Welcome Home to Mission Hills
Picture your mornings here: coffee in hand at the breakfast nook, sunlight pouring through the windows that overlook your covered back patio and porch swing. This 4-bedroom home with a dedicated study, in the sought-after Mission Hills addition, is ready for its next chapter, with the big updates already done.
Step inside to vaulted ceilings, hand-scraped hardwood floors, and a brick fireplace framed by a rich wood surround, the natural gathering spot on chilly Oklahoma evenings. The kitchen is made for cooking and connecting, with warm stained cabinetry, granite countertops, a tumbled stone backsplash, and an updated gas range and microwave (2023). The bar opens to the living area, so no one is left out of the conversation.
The study, with its glass French door and built-in desk nook, makes working from home a pleasure. The primary suite offers a relaxing retreat with a soaking tub and separate shower, and the bedrooms feature freshly cleaned carpets.
Peace of mind comes standard: new HVAC (June 2026), new roof and gutters (March 2024), fresh exterior paint (February 2024), and fresh interior paint (October 2026). Outside, enjoy the fenced backyard, storage shed, three-car garage, and an outdoor storm shelter.
All just minutes from I-35, downtown Guthrie, shopping, and dining. Come see it for yourself and imagine the story you'll write here!
For sale
$325,000
3202 James Way, Guthrie, OK 73044
4beds
2,106sqft
Single Family Residence
Built in 2008
10,018 Square Feet Lot
$322,600 Zestimate®
$154/sqft
$-- HOA
What's special
Outdoor storm shelterStorage shedFenced backyardFreshly cleaned carpetsPorch swingThree-car garageBreakfast nook
- 3 days
- 257
- 18
Likely to sell faster than
Zillow last checked:
Listing updated:
Listed by:
Wrenda Cockrell 405-919-9591,
Keller Williams Realty-Guthrie
Source: MLSOK/OKCMAR as distributed by MLS GRID,MLS#: 1257091
Facts & features
Interior
Bedrooms & bathrooms
- Bedrooms: 4
- Bathrooms: 2
- Full bathrooms: 2
Heating
- Central
Cooling
- Has cooling: Yes
Appliances
- Included: Dishwasher, Disposal, Microwave
Features
- Number of fireplaces: 1
Interior area
- Total structure area: 2,106
- Total interior livable area: 2,106 sqft
Video & virtual tour
Property
Parking
- Total spaces: 3
- Parking features: Garage
- Garage spaces: 3
Features
- Levels: One
- Stories: 1
Lot
- Size: 10,018 Square Feet
- Features: Interior Lot
Details
- Parcel number: 3202NONEJames73044
- Special conditions: None
Construction
Type & style
- Home type: SingleFamily
- Architectural style: Traditional
- Property subtype: Single Family Residence
Materials
- Brick & Frame
- Foundation: Slab
- Roof: Composition
Condition
- Year built: 2008
Utilities & green energy
- Utilities for property: Public
Community & HOA
HOA
- Has HOA: Yes
- Services included: Common Area Maintenance
Location
- Region: Guthrie
Financial & listing details
- Price per square foot: $154/sqft
- Tax assessed value: $301,120
- Annual tax amount: $2,432
- Date on market: 11/6/2026
Estimated market value
$322,600
$306,000 - $339,000
$1,892/mo
Price history
| Date | Event | Price |
|---|---|---|
| 11/6/2026 | Listed for sale | $325,000+62.5%$154/sqft |
Source:  MLSOK/OKCMAR as distributed by MLS GRID #1257091 Report a problem | ||
| 9/3/2008 | Sold | $200,000+900%$95/sqft |
Source: Public Record Report a problem | ||
| 1/2/2008 | Sold | $20,000$9/sqft |
Source: Public Record Report a problem | ||
Public tax history
| Year | Property taxes | Tax assessment |
|---|---|---|
| 2025 | $2,394 +3.1% | $26,415 +3% |
| 2024 | $2,322 +5.4% | $25,646 +3% |
| 2023 | $2,202 +3.1% | $24,899 +3% |
| 2022 | $2,135 | $24,174 +3% |
| 2021 | -- | $23,470 +3% |
| 2020 | $2,023 | $22,786 |
| 2019 | $2,023 -1.7% | $22,786 |
| 2018 | $2,057 +2.9% | $22,786 +0.7% |
| 2017 | $1,999 -0.2% | $22,630 +3% |
| 2016 | $2,004 | $21,971 -4.4% |
| 2015 | $2,004 +28.7% | $22,990 +7.4% |
| 2014 | $1,557 -12% | $21,411 -8.3% |
| 2013 | $1,769 | $23,357 -1% |
| 2012 | -- | $23,602 |
| 2011 | -- | $23,602 |
| 2010 | -- | $23,602 |
Find assessor info on the county website
Monthly payment
Est. payment
Payment breakdown
Explore the cost of this home by adjusting the details. Changes won't be saved.Climate risks
Neighborhood: 73044
Nearby schools
Schools provided by the listing agent
- Elementary: Central ES
- Middle: Guthrie JHS
- High: Guthrie HS
Source: MLSOK/OKCMAR as distributed by MLS GRID. This data may not be complete. We recommend contacting the local school district to confirm school assignments for this home.


Similar homes
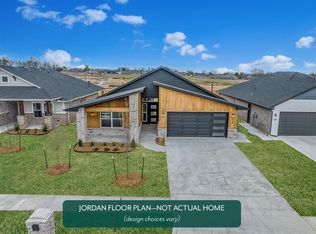
- $359,9003 bd3 ba2.1k sqft9701 Country Side Ln, Guthrie, OK 73044For Sale
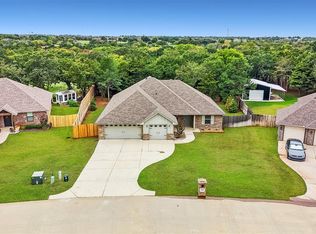 MLS ID #1256112, Jilian Gardner, Courtyard Real Estate. MLSOK/OKCMAR as distributed by MLS GRID
- $359,9994 bd3 ba2.2k sqft8720 Tall Oaks Dr, Guthrie, OK 73044For Sale
 MLS ID #1232796, Lee Angelina, Black Label Realty. MLSOK/OKCMAR as distributed by MLS GRID
- $314,9994 bd2 ba1.8k sqft350 Maple Dr, Guthrie, OK 73044For Sale
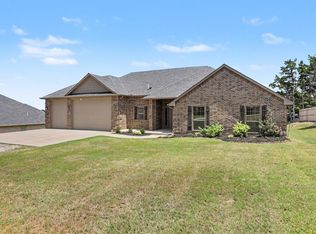 MLS ID #1240303, Lynne Hamilton, Copper Creek Real Estate. MLSOK/OKCMAR as distributed by MLS GRID
- $339,0003 bd2 ba1.9k sqft5270 Buffalo Hl, Guthrie, OK 73044For Sale
 MLS ID #1250201, Michael Farrell, RE/MAX at Home. MLSOK/OKCMAR as distributed by MLS GRID
