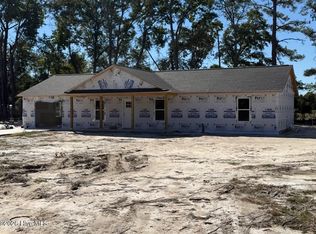
New Construction in Seven Springs - $5,000 Buyer Incentive! Welcome to 112 Neens Place, Seven Springs, NC! This beautiful new-construction home offers the perfect opportunity to enjoy the comfort and peace of mind of a brand-new home with modern conveniences and thoughtful features throughout. Featuring 3 bedrooms and 2 full bathrooms, this home offers a functional layout with space to relax, entertain, and make lasting memories. The exterior includes a covered front porch, perfect for enjoying your morning coffee, a concrete driveway, and an attached single-car garage for convenient parking and additional storage. Out back, a concrete patio provides the perfect spot for grilling, outdoor dining, or simply unwinding at the end of the day. The kitchen comes equipped with a stove, refrigerator, dishwasher, and microwave, making move-in that much easier. Best of all, the builder is offering a $5,000 "Use As You Choose" buyer incentive, giving you the flexibility to put those funds toward closing costs, upgrades, or other eligible expenses, subject to applicable terms. If you're looking for a fresh start in a brand-new home, this one is worth a look! Don't miss your opportunity to make 112 Neens Place your own and take advantage of this fantastic buyer incentive. Schedule your showing today!
New construction
$256,900
112 Neens Place, Seven Springs, NC 28578
3beds
1,368sqft
Single Family Residence
Built in 2026
0.65 Acres Lot
$256,800 Zestimate®
$188/sqft
$-- HOA
What's special
- 13 days
- 60
- 7
Likely to sell faster than
Zillow last checked:
Listing updated:
Listed by:
David Kornegay 919-738-3982,
Kornegay Realty
Source: Hive MLS,MLS#: 100612275 Originating MLS: MLS of Goldsboro
Facts & features
Interior
Bedrooms & bathrooms
- Bedrooms: 3
- Bathrooms: 2
- Full bathrooms: 2
Rooms
- Room types: Master Bedroom, Bedroom 2, Bedroom 3, Utility Room
Heating
- Heat Pump, Electric
Cooling
- Heat Pump
Features
- Walk-in Closet(s), Vaulted Ceiling(s), Solid Surface, Eat-in Kitchen, Walk-In Closet(s)
- Has fireplace: No
Interior area
- Total structure area: 1,368
- Total interior livable area: 1,368 sqft
Property
Parking
- Total spaces: 1
- Parking features: Concrete
- Attached garage spaces: 1
Features
- Levels: One
- Patio & porch: Covered, Porch
- Fencing: None
- View description: None
- Frontage type: See Remarks
Lot
- Size: 0.65 Acres
- Dimensions: 46 x 135 x 236 x 48 x 230
Details
- Parcel number: 3503984931
- Zoning: res
- Special conditions: Standard
Construction
Type & style
- Home type: SingleFamily
- Property subtype: Single Family Residence
Materials
- Vinyl Siding, Wood Frame
- Foundation: Slab
- Roof: Architectural Shingle
Condition
- New construction: Yes
- Year built: 2026
Utilities & green energy
- Utilities for property: Water Connected
Community & HOA
Community
- Subdivision: Spring Crest
HOA
- Has HOA: No
Location
- Region: Seven Springs
Financial & listing details
- Price per square foot: $188/sqft
- Date on market: 10/23/2026
- Cumulative days on market: 13 days
- Listing agreement: Exclusive Right To Sell
- Listing terms: Cash,Conventional,FHA,USDA Loan,VA Loan
- Road surface type: Paved
Estimated market value
$256,800
$244,000 - $270,000
$1,772/mo
Price history
| Date | Event | Price |
|---|---|---|
| 10/23/2026 | Listed for sale | $256,900$188/sqft |
Source:  Hive MLS #100612275 Report a problem | ||
Public tax history
Tax history is unavailable.
Monthly payment
Est. payment
Payment breakdown
Explore the cost of this home by adjusting the details. Changes won't be saved.Climate risks
Neighborhood: 28578
Nearby schools
Schools provided by the listing agent
- Elementary: Carver
- Middle: Mt Olive
- High: Southern Wayne
Source: Hive MLS. This data may not be complete. We recommend contacting the local school district to confirm school assignments for this home.
- $261,0003 bd2 ba1.5k sqft113 Neens Pl, Seven Springs, NC 28578Off Market
- $256,9003 bd2 ba1.4k sqft110 Neens Pl, Seven Springs, NC 28578New Construction
- $139,7003 bd2 ba1.4k sqft4266 Arrington Bridge Rd, Seven Springs, NC 28578Off Market

- $111,9003 bd2 ba1.5k sqft4256 Arrington Bridge Rd, Seven Springs, NC 28578Off Market
Similar homes
- $256,9003 bd2 ba1.4k sqft110 Neens Place, Seven Springs, NC 28578New Construction
 MLS ID #100612270, David Kornegay, Kornegay Realty. Hive MLS
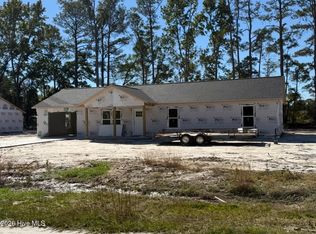
- $256,9003 bd2 ba1.4k sqft108 Neens Place, Seven Springs, NC 28578New Construction
 MLS ID #100612263, David Kornegay, Kornegay Realty. Hive MLS
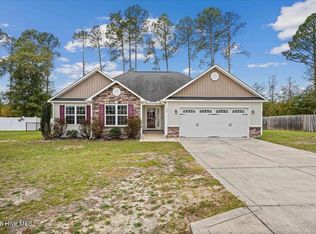
- $257,0003 bd2 ba1.5k sqft108 Quail Hollow Drive, Goldsboro, NC 27534For Sale
 MLS ID #100614219, Chad Alexander, Homestation Properties. Hive MLS
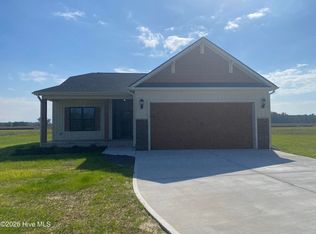
- $294,0003 bd2 ba1.4k sqft132 James Price Road, Seven Springs, NC 28578New Construction
 MLS ID #100610563, Linsey Dale, HTR Southern Properties. Hive MLS
- $265,0003 bd3 ba1.9k sqft435 Providence Church Road, Goldsboro, NC 27530For SaleMLS ID #100612445, Amy Stanley, LPT Realty. Hive MLS
- $259,9003 bd2 ba1.2k sqft208 Stillwater Creek Drive, Goldsboro, NC 27534For SaleMLS ID #100603633, James Jones, Legacy Builder, LLC. Hive MLS
- $294,9003 bd2 ba1.9k sqft303 White Oak Bridge Road, Mount Olive, NC 28365For SaleMLS ID #100613577, David Kornegay, Kornegay Realty. Hive MLS
- $229,9002 bd2 ba1.9k sqft618 N Church Street, Mount Olive, NC 28365For SaleMLS ID #100602558, Robert Phillips, The Firm NC. Hive MLS
- $272,0003 bd2 ba1.3k sqft328 Stillwater Creek Drive, Goldsboro, NC 27534For SaleMLS ID #100595569, Staci Moye, Keller Williams Realty Points East. Hive MLS
- $260,0003 bd3 ba1.9k sqft403 Taylor Place, Goldsboro, NC 27530For SaleMLS ID #100613777, Pattie Sexton, Coldwell Banker Howard Perry & Walston. Hive MLS
- $259,9003 bd2 ba1.7k sqft109 E Church Street, Calypso, NC 28325For SaleMLS ID #100610770, David Kornegay, Kornegay Realty. Hive MLS
- $229,9003 bd2 ba1.6k sqft501 N Chestnut Street, Mount Olive, NC 28365For SaleMLS ID #100597498, David Kornegay, Kornegay Realty. Hive MLS
- $239,9003 bd3 ba1.6k sqft617 N Church Street, Mount Olive, NC 28365For SaleMLS ID #100525291, David Kornegay, Kornegay Realty. Hive MLS
- $271,0004 bd3 ba2k sqft216 Creekside Drive, Goldsboro, NC 27534For SaleMLS ID #100612771, Alice M Betts, Performance Realty. Hive MLS
- $238,0003 bd2 ba1.6k sqft111 Lakehurst Drive, Dudley, NC 28333For SaleMLS ID #100604746, Leatrice Tinsley, Coldwell Banker Howard Perry & Walston. Hive MLS
- $245,0003 bd1 ba1.6k sqft858 Maysville School Road, Mount Olive, NC 28365For SaleMLS ID #100606858, Kenneth D McLamb, Southern Heritage Realty LLC. Hive MLS
- $256,5003 bd2 ba1.4k sqft214 Weeping Willow Dr #80, La Grange, NC 28551For Sale
 MLS ID #10179084, Martie Rye. Doorify MLS
