Walking distance to the University of Mount Olive. 24x24 detached building.
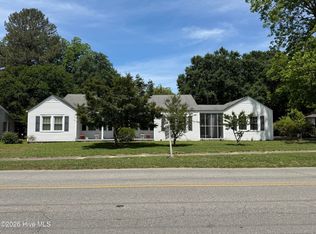
Welcome home to this well-maintained 3-bedroom, 1.5-bath brick home located in a convenient in-town Mount Olive location. Offering approximately 1,648 square feet, this property combines classic character with practical features that make it an excellent choice for a homeowner, first-time buyer, or anyone looking for additional garage and workshop space.
Inside, the home features beautiful wood flooring and comfortable living spaces with plenty of potential to make the home your own. The kitchen provides functional space for everyday living, while the three bedrooms offer flexibility for family, guests, or a home office.
One of the standout features of this property is the 24' x 24' heated detached garage, providing an exceptional amount of additional space for vehicles, a workshop, hobbies, storage, or other needs. Having a heated detached building of this size is a rare advantage and adds significant versatility to the property.
Step outside and enjoy the fenced backyard and covered back porch, creating a great setting for relaxing, entertaining, gardening, or enjoying the outdoors.
Located in the heart of Mount Olive, this home offers convenient access to downtown amenities, shopping, dining, schools, and the University of Mount Olive.
For sale
$229,900
501 N Chestnut Street, Mount Olive, NC 28365
3beds
1,648sqft
Single Family Residence
Built in 1957
10,019 Square Feet Lot
$-- Zestimate®
$140/sqft
$-- HOA
What's special
- 37 days
- 240
- 3
Zillow last checked:
Listing updated:
Listed by:
David Kornegay 919-738-3982,
Kornegay Realty
Source: Hive MLS,MLS#: 100597498 Originating MLS: MLS of Goldsboro
Originating MLS: MLS of GoldsboroFacts & features
Interior
Bedrooms & bathrooms
- Bedrooms: 3
- Bathrooms: 2
- Full bathrooms: 1
- 1/2 bathrooms: 1
Rooms
- Room types: Living Room, Den, Bedroom 1, Bedroom 2, Bedroom 3
Heating
- Heat Pump, Electric
Cooling
- Heat Pump
Features
- Kitchen Island, Eat-in Kitchen
- Has fireplace: Yes
Interior area
- Total structure area: 1,648
- Total interior livable area: 1,648 sqft
Property
Parking
- Parking features: Concrete
Features
- Levels: One
- Patio & porch: Covered, Deck
- Fencing: Chain Link
- Has view: Yes
- View description: See Remarks
- Frontage type: See Remarks
Lot
- Size: 10,019 Square Feet
- Dimensions: 64 x 155 x 64 x 155
Details
- Parcel number: 02h14032001013
- Zoning: R-10
- Special conditions: Standard
Construction
Type & style
- Home type: SingleFamily
- Property subtype: Single Family Residence
Materials
- Brick Veneer, Wood Frame
- Foundation: Brick/Mortar
- Roof: Metal
Condition
- New construction: No
- Year built: 1957
Utilities & green energy
- Utilities for property: Sewer Connected, Water Connected
Community & HOA
Community
- Subdivision: Not In Subdivision
HOA
- Has HOA: No
Location
- Region: Mount Olive
Financial & listing details
- Price per square foot: $140/sqft
- Tax assessed value: $164,890
- Annual tax amount: $1,134
- Date on market: 8/19/2026
- Cumulative days on market: 37 days
- Listing agreement: Exclusive Right To Sell
- Listing terms: Cash,Conventional,FHA,USDA Loan,VA Loan
Estimated market value
Not available
Estimated sales range
Not available
Not available
Price history
| Date | Event | Price |
|---|---|---|
| 8/19/2026 | Listed for sale | $229,9000%$140/sqft |
Source:  Hive MLS #100597498 Report a problem Hive MLS #100597498 Report a problem | ||
| 8/15/2026 | Listing removed | -- |
Source: Owner Report a problem | ||
| 7/31/2026 | Listed for sale | $230,000$140/sqft |
Source: Owner Report a problem | ||
Public tax history
Tax history is unavailable.
Monthly payment
Est. payment
Payment breakdown
Explore the cost of this home by adjusting the details. Changes won't be saved.Climate risks
Neighborhood: 28365
Nearby schools
Schools provided by the listing agent
- Elementary: Carver
- Middle: Mount Olive
- High: Southern Wayne
Source: Hive MLS. This data may not be complete. We recommend contacting the local school district to confirm school assignments for this home.

Similar homes
- $229,9002 bd2 ba1.9k sqft618 N Church Street, Mount Olive, NC 28365For Sale

 MLS ID #100602558, Robert Phillips, The Firm NC. Hive MLS
 - $239,9003 bd3 ba1.6k sqft617 N Church St. Street, Mount Olive, NC 28365For Sale
 MLS ID #100525291, David Kornegay, Kornegay Realty. Hive MLS
 - $190,0003 bd2 ba1.3k sqft313 N Breazeale Avenue, Mount Olive, NC 28365For Sale
 MLS ID #100596998, Shannon Starling-Parker, HTR Southern Properties. Hive MLS
 - $--3 bd2 ba1.6k sqft4724 Arrington Bridge Rd, Seven Springs, NC 28578AuctionServiceLink Auction
- $254,9003 bd2 ba1.4k sqft358 White Flash Road, Mount Olive, NC 28365For SaleMLS ID #100581504, Jonathan B Lewis, Berkshire Hathaway Home Services McMillen & Associates Realty. Hive MLS
- $208,0003 bd2 ba2.2k sqft135 Bowden Road, Mount Olive, NC 28365For SaleMLS ID #100603541, Sierra L Travis, Legacy Builder, LLC. Hive MLS
- $205,0003 bd2 ba1.3k sqft989 Garner Chapel Road, Mount Olive, NC 28365For SaleMLS ID #100574912, Kimberly Dewey, Legacy Builder, LLC. Hive MLS
- $238,0003 bd2 ba1.6k sqft111 Lakehurst Drive, Dudley, NC 28333For SaleMLS ID #100604746, Leatrice Tinsley, Coldwell Banker Howard Perry & Walston. Hive MLS
- $219,0003 bd2 ba1.3k sqft102 Foxwood Place, Goldsboro, NC 27530For SaleMLS ID #100599497, Johnnie Cox, Cox Real Estate. Hive MLS
- $210,0003 bd2 ba2k sqft1216 Woodford Court, Goldsboro, NC 27530For SaleMLS ID #100604940, James Jones, Legacy Builder, LLC. Hive MLS
- $243,0003 bd2 ba1.8k sqft1017 S Claiborne Street, Goldsboro, NC 27530For SaleMLS ID #100600637, Tammy Register, EXP Realty LLC - C. Hive MLS
- $229,0003 bd2 ba1.3k sqft1837 Nc 111 Highway S, Goldsboro, NC 27534For SaleMLS ID #100564722, Tammy Syverson, Statewide Realty. Hive MLS
- $225,0003 bd2 ba1.3k sqft103 Tilghman Drive, Goldsboro, NC 27534For SaleMLS ID #100600765, Maggey Wallace, The Firm NC. Hive MLS
- $175,0003 bd1 ba1k sqft303 Brentwood Dr, Dudley, NC 28333For Sale
 MLS ID #10188871, April Stephens. Doorify MLS
 - $180,0003 bd2 ba1.2k sqft105 Lake Hurst Drive, Dudley, NC 28333For SaleMLS ID #100603402, Thomas Shoupe, Opendoor Brokerage LLC. Hive MLS
- $229,9003 bd2 ba2.2k sqft3235 Us Highway 13 S, Goldsboro, NC 27530For SaleMLS ID #10136741, Tammy Register. Doorify MLS
- $229,9003 bd2 ba2.2k sqft3235 Us Highway 13 Highway S, Goldsboro, NC 27530For SaleMLS ID #100544955, Tammy Register, EXP Realty LLC - C. Hive MLS
- $225,9003 bd1 ba1k sqft206 Waldrop Road, Dudley, NC 28333For SaleMLS ID #100546978, Jami Anne Williams, Coldwell Banker Howard Perry & Walston. Hive MLS
