Enjoy the effortless flow and convenience of single-level living in this 3-bedroom, 2-bathroom manufactured home. Thoughtfully set back above the road on a private, expansive 1+ acre lot. A long driveway leads to the property, offering enhanced privacy and curb appeal. Inside, the inviting open floor plan is anchored by an expansive kitchen with abundant storage and a bright dining nook that seamlessly connects to a dedicated laundry room with a utility sink. Generously sized bedrooms provide comfortable accommodations throughout, led by a primary suite featuring a spacious ensuite complete with a double vanity, large soaking tub, separate shower, and exceptional cabinet storage. Outside, enjoy the spacious yard and outdoor space, complete with a hot tub included with the sale.
Active
Listed by: Brattleboro Area Realty • Michaela Lawyer
$204,000
112 Outwater Road, Shaftsbury, VT 05262
3beds
1,460sqft
Manufactured Home
Built in 2004
1.22 Acres Lot
$273,300 Zestimate®
$140/sqft
$-- HOA
What's special
Generously sized bedroomsPrimary suiteSpacious ensuiteDouble vanityExceptional cabinet storageSingle-level livingInviting open floor plan
- 10 days
- 932
- 79
Zillow last checked:
Listing updated:
Listed by:
Michaela Lawyer,
Brattleboro Area Realty 802-257-1335
Source: PrimeMLS,MLS#: 5108455
Facts & features
Interior
Bedrooms & bathrooms
- Bedrooms: 3
- Bathrooms: 2
- Full bathrooms: 2
Heating
- Oil, Hot Air
Cooling
- Central Air
Appliances
- Included: Dishwasher, Dryer, Range Hood, Microwave, Gas Range, Refrigerator, Washer
- Laundry: 1st Floor Laundry
Features
- Ceiling Fan(s), Dining Area, Kitchen Island, Primary BR w/ BA, Soaking Tub
- Flooring: Carpet, Vinyl
- Has basement: No
Interior area
- Total structure area: 1,460
- Total interior livable area: 1,460 sqft
- Finished area above ground: 1,460
- Finished area below ground: 0
Property
Parking
- Parking features: Paved, Driveway, Off Street
- Has uncovered spaces: Yes
Accessibility
- Accessibility features: 1st Floor Bedroom, Bathroom w/Step-in Shower, Bathroom w/Tub, No Stairs, One-Level Home, Paved Parking, 1st Floor Laundry
Features
- Levels: One
- Stories: 1
- Has spa: Yes
- Spa features: Heated
- Frontage length: Road frontage: 100
Lot
- Size: 1.22 Acres
- Features: Sloped, Rural
Details
- Parcel number: 57318011844
- Zoning description: Rural Residential
Construction
Type & style
- Home type: MobileManufactured
- Property subtype: Manufactured Home
Materials
- Vinyl Siding
- Foundation: Concrete Slab
- Roof: Shingle
Condition
- New construction: No
- Year built: 2004
Utilities & green energy
- Electric: Circuit Breakers
- Sewer: Shared Septic
- Utilities for property: Cable Available, Fiber Optic Internt Avail
Community & HOA
Community
- Security: Battery Smoke Detector, Carbon Monoxide Detector(s)
Location
- Region: Bennington
Financial & listing details
- Price per square foot: $140/sqft
- Tax assessed value: $167,600
- Annual tax amount: $3,888
- Date on market: 9/5/2026
- Road surface type: Paved
Estimated market value
$273,300
$238,000 - $309,000
$3,535/mo
Price history
| Date | Event | Price |
|---|---|---|
| 9/5/2026 | Listed for sale | $204,000+48%$140/sqft |
Source:  PrimeMLS #5108455 Report a problem PrimeMLS #5108455 Report a problem | ||
| 5/29/2020 | Sold | $137,800$94/sqft |
Source: PrimeMLS #4730654 Report a problem | ||
Public tax history
| Year | Property taxes | Tax assessment |
|---|---|---|
| 2025 | $3,286 | $167,600 |
| 2024 | -- | $167,600 |
| 2023 | -- | $167,600 |
| 2022 | -- | $167,600 |
| 2021 | -- | $167,600 |
| 2020 | -- | $167,600 |
| 2019 | -- | $167,600 |
| 2018 | -- | $167,600 |
| 2017 | -- | $167,600 |
| 2016 | -- | $167,600 +9900% |
| 2015 | -- | $1,676 |
| 2014 | -- | $1,676 |
| 2013 | -- | $1,676 |
| 2012 | -- | $1,676 |
| 2011 | -- | $1,676 |
| 2010 | -- | $1,676 +45.7% |
| 2009 | -- | $1,150 |
| 2008 | -- | $1,150 |
| 2007 | -- | $1,150 |
Find assessor info on the county website
Monthly payment
Climate risks
Neighborhood: 05201
Nearby schools
Schools provided by the listing agent
- Elementary: Shaftsbury Elem. School
- Middle: Mt. Anthony Union Middle Sch
- High: Mt. Anthony Sr. UHSD 14
- District: Southwest Vermont
Source: PrimeMLS. This data may not be complete. We recommend contacting the local school district to confirm school assignments for this home.
Similar homes
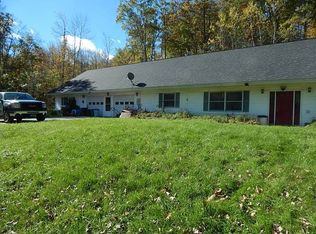
- $240,0003 bd2 ba1.1k sqft2200 Chapel Road, Bennington, VT 05201Active
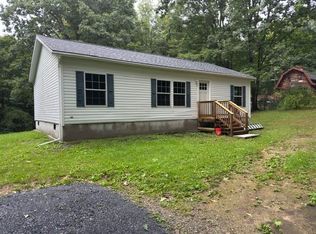 MLS ID #5109090, Max Squiers. PrimeMLS
 - $225,0003 bd2 ba1.4k sqft6 White Street, Hoosick Falls, NY 12090Active
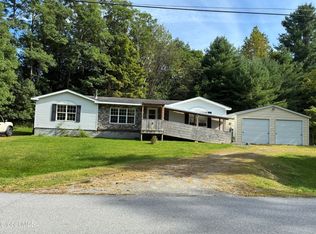 MLS ID #202626159, Renee Elie, Listing by: Berkshire Hathaway Home Services Blake. Global MLS
 - $205,0003 bd2 ba1.6k sqft305 Weeks Street, Bennington, VT 05201Active
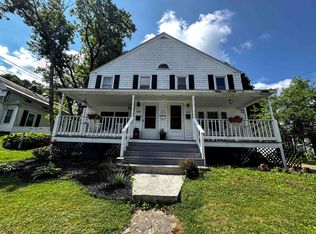 MLS ID #5098061, Lindsey Martin. PrimeMLS
 - $175,0002 bd1 ba810 sqft220 Gage Street, Bennington, VT 05201Active
 MLS ID #5109415, Justine Curry. PrimeMLS
