Exceptional Investment Opportunity in the Heart of Del Valle! This versatile home offers a functional floor plan with spacious living areas, generously sized bedrooms, and a layout ready to be reimagined for today’s buyers or tenants. The open-concept flow provides endless possibilities to create a modern entertaining space by enhancing the kitchen, expanding the living area, and incorporating today’s most sought-after finishes. Large windows fill the home with natural light, while the spacious lot offers room to enhance outdoor living, landscaping, or future improvements. Located in a rapidly developing area just minutes from Tesla Gigafactory, Austin-Bergstrom International Airport, Circuit of the Americas, and major highways, this property is positioned for long-term growth and strong investment potential. Schedule tour today!
Active
Price cut: $60K (7/20)
$199,900
112 Rock Point Dr, Del Valle, TX 78617
4beds
1,794sqft
:
Get pre-qualified$1,419/mo
Single Family Residence
Built in 1992
10,497 Square Feet Lot
$-- Zestimate®
$111/sqft
$-- HOA
What's special
Spacious lotGenerously sized bedroomsOpen-concept flow
- 21 days |
- 3,541 |
- 329 |
Likely to sell faster than
Zillow last checked:
Listing updated:
Listed by:
Emily Flores (832) 455-1044,
Compass RE Texas, LLC (512) 575-3644
Source: Unlock MLS,MLS#: 8405067
Facts & features
Interior
Bedrooms & bathrooms
- Bedrooms: 4
- Bathrooms: 3
- Full bathrooms: 2
- 1/2 bathrooms: 1
- Main level bedrooms: 3
Heating
- Electric, Solar
Cooling
- Electric
Appliances
- Included: Cooktop, Dishwasher, Microwave, Oven, Free-Standing Refrigerator
Features
- 2 Primary Baths, Ceiling Fan(s), Vaulted Ceiling(s), Double Vanity, Electric Dryer Hookup, Eat-in Kitchen, Multiple Dining Areas, Open Floorplan, Primary Bedroom on Main, Walk-In Closet(s)
- Flooring: Carpet, Vinyl
- Windows: Bay Window(s), Blinds, Screens
- Number of fireplaces: 1
- Fireplace features: Living Room
Interior area
- Total interior livable area: 1,794 sqft
Property
Parking
- Total spaces: 2
- Parking features: Driveway, Parking Lot
- Garage spaces: 2
Accessibility
- Accessibility features: None
Features
- Levels: Two
- Stories: 2
- Patio & porch: Front Porch, Porch
- Exterior features: Lighting, Private Entrance
- Pool features: None
- Spa features: None
- Fencing: Fenced, Front Yard, Full
- Has view: Yes
- View description: City, Trees/Woods
- Waterfront features: None
Lot
- Size: 10,497 Square Feet
- Features: Back Yard, Corner Lot, Front Yard, Private, Trees-Large (Over 40 Ft)
Details
- Additional structures: Guest House, Shed(s)
- Parcel number: R61085
- Special conditions: Standard,See Remarks
Construction
Type & style
- Home type: SingleFamily
- Property subtype: Single Family Residence
Materials
- Foundation: Slab
- Roof: Shingle
Condition
- See Remarks
- New construction: No
- Year built: 1992
Utilities & green energy
- Sewer: Septic Tank
- Water: Public
- Utilities for property: Electricity Available, Phone Available, Solar, Water Available
Community & HOA
Community
- Features: None
- Subdivision: Stony Point
HOA
- Has HOA: No
Location
- Region: Del Valle
Financial & listing details
- Price per square foot: $111/sqft
- Tax assessed value: $252,139
- Annual tax amount: $918
- Date on market: 7/6/2026
- Listing terms: Cash,Conventional
- Electric utility on property: Yes
Estimated market value
Not available
Estimated sales range
Not available
$1,995/mo
Price history
| Date | Event | Price |
|---|---|---|
| 7/20/2026 | Price change | $199,900-23.1%$111/sqft |
Source:  Unlock MLS #8405067 Report a problem Unlock MLS #8405067 Report a problem | ||
| 7/6/2026 | Listed for sale | $259,900-48%$145/sqft |
Source: Unlock MLS #8405067 Report a problem | ||
| 7/22/2022 | Listing removed | -- |
Source: Unlock MLS #5655477 Report a problem | ||
| 6/28/2022 | Price change | $500,000-2.9%$279/sqft |
Source: Unlock MLS #5655477 Report a problem | ||
| 6/20/2022 | Price change | $515,000-3.7%$287/sqft |
Source: Unlock MLS #5655477 Report a problem | ||
| 6/9/2022 | Price change | $535,000-10.8%$298/sqft |
Source: Unlock MLS #5655477 Report a problem | ||
| 5/30/2022 | Listed for sale | $600,000$334/sqft |
Source: Unlock MLS #5655477 Report a problem | ||
Public tax history
| Year | Property taxes | Tax assessment |
|---|---|---|
| 2025 | $918 +3.3% | $252,139 +8.9% |
| 2024 | $889 +7.2% | $231,431 +10% |
| 2023 | $829 -40% | $210,392 -5.7% |
| 2022 | $1,383 -62.3% | $223,072 +15.2% |
| 2021 | $3,670 +17.2% | $193,655 +22.5% |
| 2020 | $3,131 +35.6% | $158,070 +40.8% |
| 2018 | $2,309 | $112,281 -1.3% |
| 2017 | $2,309 +3.6% | $113,718 +4.1% |
| 2016 | $2,229 +21.2% | $109,273 +19.7% |
| 2015 | $1,840 | $91,251 +2.7% |
| 2014 | $1,840 | $88,885 +0.2% |
| 2013 | -- | $88,692 |
| 2011 | -- | $88,692 -3.3% |
| 2010 | -- | $91,755 |
| 2009 | -- | $91,755 |
| 2008 | -- | $91,755 -1.1% |
| 2007 | -- | $92,776 -4.7% |
| 2006 | -- | $97,401 |
Find assessor info on the county website
Monthly payment
Est. payment
Payment breakdown
Explore the cost of this home by adjusting the details. Changes won't be saved.Climate risks
Neighborhood: 78617
Nearby schools
GreatSchools rating
- 2/10Cedar Creek Intermediate SchoolGrades: 6Distance: 6 mi
- 4/10Cedar Creek High SchoolGrades: 9-12Distance: 5.9 mi
- 2/10Cedar Creek Middle SchoolGrades: 7-8Distance: 6 mi
Schools provided by the listing agent
- Elementary: Bluebonnet (Bastrop ISD)
- Middle: Bastrop
- High: Bastrop
- District: Bastrop ISD
Source: Unlock MLS. This data may not be complete. We recommend contacting the local school district to confirm school assignments for this home.
- $129,9002 bd2 ba1.1k sqft151 High Ridge Dr, Del Valle, TX 78617For Sale
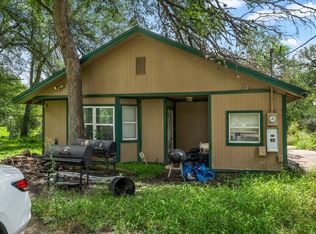
- $37,97910,497 Square Feet149 High Ridge Dr, Del Valle, TX 78617Off Market
- $200,300-- bd-- ba1.1k sqft110 Rock Point Dr, Del Valle, TX 78617Off Market
- $77,000-- bd-- ba784 sqft119 Rock Point Dr, Del Valle, TX 78617Off Market
- $84,100-- bd-- ba952 sqft117 Rock Point Dr, Del Valle, TX 78617Off Market
- $169,600-- bd-- ba1.2k sqft149 High Ridge Dr, Del Valle, TX 78617Off Market
- $291,9003 bd3 ba2k sqft123 Rock Point Dr, Del Valle, TX 78617Off Market
- $184,900-- bd-- ba1.2k sqft121 Rock Point Dr, Del Valle, TX 78617Off Market
A local agent can set up tours, give advice and negotiate with sellers.
Similar homes
- $269,0004 bd3 ba2k sqft12512 La Paz Ln, Del Valle, TX 78617Active

 MLS ID #7126167, Kevin McCarthy, All City Real Estate Ltd. Co. Unlock MLS
 - $269,9003 bd3 ba2k sqft6000 Toye Dr, Del Valle, TX 78617Active
 MLS ID #2218324, Bobby Paugh, Twelve Rivers Realty. Unlock MLS
 - $250,0002 bd1 ba1.4k sqft3007 Michoacan Dr, Del Valle, TX 78617Active
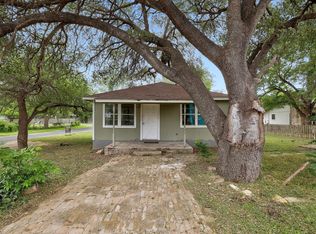 MLS ID #2861301, Luisa Mauro, Luisa Mauro Real Estate. Unlock MLS
 - $225,0003 bd2 ba1.3k sqft4003 Reeders Dr, Austin, TX 78725Active
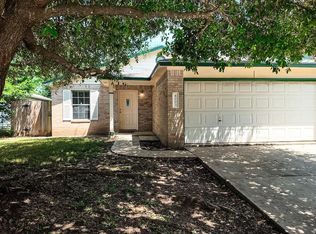 MLS ID #5216795, Lilly Perez, All City Real Estate Ltd. Co. Unlock MLS
 - $175,0004 bd3 ba1.9k sqft1111 Silent Valley Rd, Lockhart, TX 78644ActiveMLS ID #1970731, Jonathan Lay Layton, Luxely Real Estate. Unlock MLS
- $299,0002 bd1 ba1.2k sqft2400 Whirlaway Dr, Del Valle, TX 78617ActiveMLS ID #8652286, Katy Hall, Compass RE Texas, LLC. Unlock MLS
- $279,9003 bd2 ba1.2k sqft106 Shadow Wood Trl, Cedar Creek, TX 78612ActiveMLS ID #5370795, Kreshnik Shehu, All City Real Estate Ltd. Co. Unlock MLS
- $198,9904 bd2 ba1.5k sqft110 Belinda Ln, Kyle, TX 78640ActiveMLS ID #1975347, Maricela Delgado Jaimes, DEN Property Group. Unlock MLS
- $245,0004 bd2 ba2.2k sqft1120 W Goforth Rd, Buda, TX 78610ActiveMLS ID #9955106, Madeline Mansen, All City Real Estate Ltd. Co. Unlock MLS
- $228,0004 bd2 ba1.9k sqft314 Bois Darc, Lockhart, TX 78644For Sale
 MLS ID #1939049, Katrina Antonishek TREC #785381, Dash Realty. LERA MLS
 - $249,0003 bd2 ba995 sqft1100 S Trace Dr, Austin, TX 78745ActiveMLS ID #9594409, Libby Arnold, Bramlett Partners. Unlock MLS
- $260,0004 bd2 ba1.4k sqft3007 Crownover St, Austin, TX 78725ActiveMLS ID #7429872, Hila Dayan, Ready Real Estate LLC. Unlock MLS
- $229,0003 bd2 ba1.3k sqft18208 Flat Head Dr, Manor, TX 78653ActiveMLS ID #5587739, Lee McClintick, Joseph Walter Realty, LLC. Unlock MLS
- $250,0001 bd2 ba1.2k sqft116 Hart Ln, Cedar Creek, TX 78612ActiveMLS ID #4342156, Anahi Avila Lopez, Keeping It Realty. Unlock MLS
- $200,0003 bd2 ba1k sqft112 Cresthill Cswy, Kyle, TX 78640Active
 MLS ID #614645, Katie Molina, Monica & Company Real Estate. Central Texas MLS
 - $289,0004 bd2 ba1.8k sqft218 Texas Oak Dr, Cedar Creek, TX 78612ActiveMLS ID #1579709, David Johnson, Westbank Realty. Unlock MLS
- $190,0003 bd1 ba1k sqft7402 Providence Ave, Austin, TX 78752ActiveMLS ID #8481404, Todd Bailey, Serhant Texas, LLC. Unlock MLS
- $259,0003 bd1 ba1k sqft410 Magnolia St, Bastrop, TX 78602ActiveMLS ID #7230438, Jacki Short, All City Real Estate Ltd. Co. Unlock MLS
- $254,9004 bd2 ba2.1k sqft134 Plumeria Dr, Dale, TX 78616ActiveMLS ID #4454898, Mando DeLaCerda, Realty Texas LLC. Unlock MLS
- $235,0003 bd3 ba1.7k sqft12115 Walter Vaughn Dr, Manor, TX 78653ActiveMLS ID #9659350, Genesis Webb, TMAX International Realty. Unlock MLS
