Skip main navigation
Sold
  • Price Unknown

    112 Saint Andrews Cir, Hideaway, TX 75771

    3beds
    2,427sqft
    Single Family Residence
    Built in 1997
    0.5 Acres Lot
    $-- Zestimate®
    $--/sqft
    $3,000 Estimated rent

    Home value

    Not available

    Estimated sales range

    Not available

    $3,000/mo

    Zestimate® history
    Loading
    Loading...

    Owner options

    List your home for rent

    $3,000/mo

    Rent Zestimate®

    Find your next renter with Zillow Rental Manager. Plus, with online applications, you can quickly screen prospective tenants – for free.

    Learn more

    $3,000/mo

    Rent Zestimate®

    Refinance and save

    $316/mo

    Est. payment

    Refinancing to a lower rate could help reduce your monthly payments and save thousands over the life of the loan.

    See today's rates

    $316/mo

    Est. payment

    Explore your selling options

    Work with a Zillow partner agent

    Leverage their expertise and Zillow's premium Showcase listings to get your home seen by more buyers.

    Get started

    List with your own agent

    Get your home in front of millions of buyers by listing it on Zillow.

    Learn how to do it

    Sell it yourself

    Take full control of how buyers see your home on Zillow by listing For Sale by Owner (FSBO).

    List your home

    What's special

    Remodeled bathCentral vacuum systemExtensive updatesAbundant natural light throughoutFormal dining roomStainless steel appliancesBuilt-in desk area
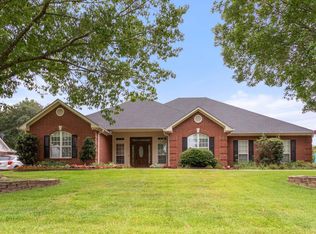
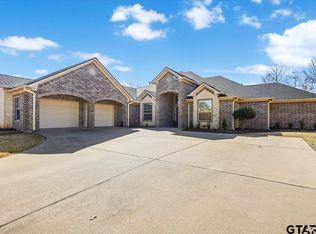
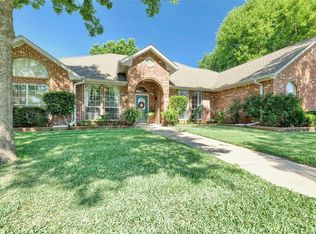
    Located on the 9th hole of the East Course in the gated golf and lake community of Hideaway, this beautifully updated 3-bedroom, 2.5-bath home offers the perfect blend of comfort, elegance, and scenic golf course living. Situated on approximately half an acre, the property features mature landscaping, a side-entry garage, and inviting curb appeal. Inside, you’ll find over 2,400 square feet with two spacious living areas, a formal dining room, vaulted ceilings, plantation shutters, and abundant natural light throughout. The chef’s kitchen is designed for both functionality and style with granite countertops and backsplash, stainless steel appliances, gas cooktop, center island, and built-in desk area. The private primary suite offers a spa-inspired retreat with a remodeled bath featuring separate granite vanities, soaking tub, oversized walk-in shower, custom cabinetry, and walk-in closet. A bright sunroom overlooking the golf course creates the perfect space for morning coffee or relaxing evenings while watching golfers pass by. Additional highlights include extensive updates, central vacuum system, attic storage access, and thoughtful custom details throughout. Enjoy all the amenities Hideaway has to offer including 24-hour security, multiple lakes, golf courses, parks, tennis, dining, and a true resort-style lifestyle just minutes from Tyler and Lindale.

    Zillow last checked:

    Listing updated:

    Listed by:

    Nick Larsen 0721744 (817)380-3685,

    Mission To Close 817-380-3685

    Bought with:

    Non-NTREIS MLS Licensee

    NON MLS

    Source: NTREIS,MLS#: 21270083

    Facts & features

    Interior

    Bedrooms & bathrooms
    • Bedrooms: 3
    • Bathrooms: 3
    • Full bathrooms: 2
    • 1/2 bathrooms: 1
    Primary bedroom
    • Level: First
    • Dimensions: 17 x 16
    Bedroom
    • Level: First
    • Dimensions: 11 x 11
    Bedroom
    • Level: First
    • Dimensions: 11 x 10
    Breakfast room nook
    • Level: First
    • Dimensions: 10 x 11
    Dining room
    • Level: First
    • Dimensions: 17 x 11
    Kitchen
    • Level: First
    • Dimensions: 13 x 13
    Living room
    • Level: First
    • Dimensions: 16 x 14
    Sunroom
    • Level: First
    • Dimensions: 16 x 13
    Heating
    • Central, Electric, Heat Pump
    Cooling
    • Central Air, Ceiling Fan(s), Electric, Heat Pump
    Appliances
    • Included: Dishwasher, Electric Oven, Gas Cooktop, Disposal, Microwave
    • Laundry: Other
    Features
    • Central Vacuum, Decorative/Designer Lighting Fixtures, Granite Counters, High Speed Internet, Cable TV
    • Flooring: Concrete, Ceramic Tile, Luxury Vinyl Plank
    • Windows: Window Coverings
    • Has basement: No
    • Number of fireplaces: 1
    • Fireplace features: Family Room, Gas Log
    Interior area
    • Total interior livable area: 2,427 sqft

    Property

    Parking
    • Total spaces: 2
    • Parking features: Garage, Garage Faces Side, Workshop in Garage, RV Access/Parking
    • Attached garage spaces: 2
    Features
    • Levels: One
    • Stories: 1
    • Patio & porch: Patio, Covered
    • Exterior features: Lighting, Rain Gutters
    • Pool features: None, Community
    • Fencing: Chain Link
    Lot
    • Size: 0.50 Acres
    • Features: On Golf Course, Sprinkler System
    Details
    • Parcel number: 120000000000302200

    Construction

    Type & style
    • Home type: SingleFamily
    • Architectural style: Traditional,Detached
    • Property subtype: Single Family Residence
    • Attached to another structure: Yes
    Materials
    • Brick
    • Foundation: Slab
    • Roof: Composition
    Condition
    • Year built: 1997

    Utilities & green energy

    • Utilities for property: Underground Utilities, Cable Available
    Green energy
    • Energy efficient items: HVAC, Insulation, Windows

    Community & neighborhood

    Security
    • Security features: Security System, Carbon Monoxide Detector(s), Other, Smoke Detector(s), Gated with Guard
    Community
    • Community features: Boat Facilities, Clubhouse, Dock, Fenced Yard, Golf, Gated, Lake, Marina, Playground, Park, Pickleball, Pool, Tennis Court(s), Sidewalks
    Location
    • Region: Hideaway
    • Subdivision: Hide A Way Lake

    HOA & financial

    HOA
    • Has HOA: Yes
    • HOA fee: $316 monthly
    • Services included: All Facilities, Maintenance Structure, Security
    • Association name: Hideaway Lake Club
    • Association phone: 903-882-6151

    Other

    Other facts
    • Listing terms: Cash,Conventional,FHA,VA Loan
    • Road surface type: Asphalt

    Price history

    DateEventPrice
    6/30/2026Sold--
    Source: NTREIS #21270083 Report a problem
    5/31/2026Pending sale$465,000$192/sqft
    Source: NTREIS #21270083 Report a problem
    5/21/2026Contingent$465,000$192/sqft
    Source: NTREIS #21270083 Report a problem
    5/19/2026Listed for sale$465,000+16.5%$192/sqft
    Source: NTREIS #21270083 Report a problem
    12/1/2021Sold--
    Source: GTARMLS #10141470 Report a problem
    11/10/2021Pending sale$399,000-7%$164/sqft
    Source: GTARMLS #10141470 Report a problem
    11/10/2021Contingent$429,000$177/sqft
    Source: NTREIS #14694263 Report a problem
    10/29/2021Price change$429,000+7.5%$177/sqft
    Source: NTREIS #14694263 Report a problem
    10/29/2021Price change$399,000-7%$164/sqft
    Source: GTARMLS #10141470 Report a problem
    10/29/2021Pending sale$429,000$177/sqft
    Source: NTREIS #14694263 Report a problem
    10/20/2021Listed for sale$429,000$177/sqft
    Source: GTARMLS #10141470 Report a problem
    10/15/2021Pending sale$429,000$177/sqft
    Source: GTARMLS #10141470 Report a problem
    10/14/2021Listed for sale$429,000$177/sqft
    Source: GTARMLS #10141470 Report a problem

    Public tax history

    YearProperty taxesTax assessment
    2024$3,236 -0.2%$440,638 -7.8%
    2023$3,242 -46.7%$478,004 +32.6%
    2022$6,084 +69.9%$360,531 +13%
    2021$3,581 $318,996 +10.5%
    2020$3,581 $288,645 +0.8%
    2019$3,581 $286,228 +4.5%
    2018$3,581 $274,001
    2017$3,581 $274,001 +14.2%
    2016$3,581 -3.8%$239,836 +3.6%
    2015$3,721 $231,587
    2014$3,721 --
    2013$3,721 +0.9%--
    2012$3,688 -9.6%--
    2011$4,079 --
    2010-- $228,065
    2009-- $228,065 -0.2%
    2008-- $228,600
    2007-- $228,600
    2006-- $228,600 +4.6%
    2005-- $218,500
    2004-- $218,500 +2.6%
    2003-- $213,000 +8.5%
    2002-- $196,400
    2001-- $196,400 +15.8%
    2000-- $169,600

    Find assessor info on the county website

    Neighborhood: 75771

    Nearby schools

    GreatSchools rating
    Schools provided by the listing agent
    • Elementary: Penny,Lindale
    • Middle: Moss
    • High: Lindale
    • District: Lindale ISD

    Source: NTREIS. This data may not be complete. We recommend contacting the local school district to confirm school assignments for this home.