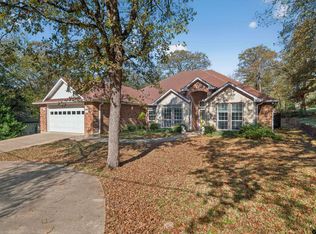
Initiation fee paid by seller with acceptable offer! This beautifully appointed three-bedroom, two-bath residence captures the art of everyday luxury with sweeping views of the Hideaway East golf course, the third tee box, and a shimmering pond beyond. Designed for both gracious entertaining and easy living, the home opens to a dramatic main living area with cathedral ceilings, wood-scraped flooring, and a gas fireplace that adds warmth with effortless style. The kitchen is equal parts polished and practical, featuring granite countertops, double ovens, and a gas stove ready for everything from holiday dinners to late-night comfort food. A versatile flex space offers the freedom to create a second living area or an elegant formal dining room, or an office, while the heated and cooled sunroom invites year-round relaxation with a view that never really gets old. Neither, for that matter, does the expansive deck, where coffee, cocktails, and a little golfer-watching all feel perfectly appropriate. The split floor plan provides privacy, with generously sized secondary bedrooms and a serene primary suite complete with separate lavatories, a large soaking tub, and two walk-in closets. Beyond the front door, enjoy access to golf, tennis, swimming, lakes, and round-the-clock security. Come experience a home where comfort, beauty, and recreation meet in perfect balance—schedule your private tour today.
Contingent
Price cut: $11K (9/13)
$429,000
113 Saint Andrews Cir, Hideaway, TX 75771
3beds
2,363sqft
Single Family Residence
Built in 1996
-- sqft lot
$414,300 Zestimate®
$182/sqft
$340/mo HOA
What's special
Gas fireplaceGas stoveSplit floor planWood-scraped flooringGranite countertopsHeated and cooled sunroomSeparate lavatories
- 153 days
- 50
- 1
Zillow last checked:
Listing updated:
Listed by:
Stacie Neill 903-752-1218,
ADT Realty Brokers
Source: GTARMLS,MLS#: 26007138
Facts & features
Interior
Bedrooms & bathrooms
- Bedrooms: 3
- Bathrooms: 2
- Full bathrooms: 2
Bathroom
- Features: Shower Only, Tub Only, Shower/Tub, Separate Lavatories, Separate Walk-In Closets, Ceramic Tile
Heating
- Central/Electric
Cooling
- Central Electric, Ceiling Fan(s)
Appliances
- Included: Dishwasher, Disposal, Double Oven, Gas Cooktop
Features
- Breakfast Bar, Ceiling Fan, Pantry
- Flooring: Carpet, Wood, Tile
- Windows: Blinds
- Fireplace features: Gas
Interior area
- Total structure area: 2,363
- Total interior livable area: 2,363 sqft
Property
Parking
- Total spaces: 2
- Parking features: Inside Entrance, Concrete
- Garage spaces: 2
Features
- Levels: One
- Stories: 1
- Patio & porch: Porch
- Exterior features: Irrigation System, Rain Gutters
- Pool features: None
- Fencing: None
- Body of water: Hide-A-Way Lake
Lot
- Features: On Golf Course
Details
- Parcel number: 120000000000303100
Construction
Type & style
- Home type: SingleFamily
- Architectural style: Traditional
- Property subtype: Single Family Residence
Materials
- Brick
- Foundation: Slab
- Roof: Composition
Condition
- Pre-owned
- Year built: 1996
Utilities & green energy
- Sewer: Aerobic Septic
- Utilities for property: Cable Available, Satellite Internet, Cable Internet
Community & HOA
Community
- Features: Lake, Pool, Boat Ramp
- Security: Security Gate, Audio and Video Surveillance, Smoke Detector(s)
- Subdivision: Hideaway Lake
HOA
- Has HOA: Yes
- Amenities included: Common Area, Tennis Court(s), Golf Course, Fishing, Security, Resort Property, Boat Dock, Greenbelt, RV Parking, Other, Playground
- HOA fee: $340 monthly
Location
- Region: Hideaway
Financial & listing details
- Price per square foot: $182/sqft
- Tax assessed value: $499,879
- Annual tax amount: $2,016
- Date on market: 5/20/2026
- Listing terms: Credit Check Required,Conventional,FHA,VA Loan,Cash
Estimated market value
$414,300
$394,000 - $435,000
$2,567/mo
Price history
| Date | Event | Price |
|---|---|---|
| 9/24/2026 | Contingent | $429,000$182/sqft |
Source:  GTARMLS #26007138 Report a problem GTARMLS #26007138 Report a problem | ||
| 9/13/2026 | Price change | $429,000-2.5%$182/sqft |
Source: GTARMLS #26007138 Report a problem | ||
| 9/13/2026 | Listed for sale | $440,000$186/sqft |
Source: NTREIS #21276958 Report a problem | ||
| 6/25/2026 | Contingent | $440,000$186/sqft |
Source: GTARMLS #26007138 Report a problem | ||
| 6/5/2026 | Listed for sale | $440,000$186/sqft |
Source: GTARMLS #26007138 Report a problem | ||
| 5/29/2026 | Contingent | $440,000$186/sqft |
Source: NTREIS #21276958 Report a problem | ||
| 5/29/2026 | Pending sale | $440,000$186/sqft |
Source: GTARMLS #26007138 Report a problem | ||
| 5/20/2026 | Listed for sale | $440,000+69.9%$186/sqft |
Source: GTARMLS #26007138 Report a problem | ||
| 6/26/2015 | Listing removed | $259,000$110/sqft |
Source: The I-20 Team Real Estate #13129282 Report a problem | ||
| 5/5/2015 | Pending sale | $259,000$110/sqft |
Source: The I-20 Team Real Estate #13129282 Report a problem | ||
| 4/23/2015 | Listed for sale | $259,000+15.4%$110/sqft |
Source: The I-20 Team Real Estate #13129282 Report a problem | ||
| 11/20/2009 | Listing removed | $224,500$95/sqft |
Source: CENTURY 21 First Group #9989157 Report a problem | ||
| 10/14/2009 | Price change | $224,500-2.3%$95/sqft |
Source: CENTURY 21 First Group #9989157 Report a problem | ||
| 6/18/2009 | Listed for sale | $229,900$97/sqft |
Source: CENTURY 21 First Group #9989157 Report a problem | ||
Public tax history
| Year | Property taxes | Tax assessment |
|---|---|---|
| 2024 | $2,016 -0.2% | $499,879 +17.3% |
| 2023 | $2,021 -44.2% | $426,121 +32.8% |
| 2022 | $3,625 | $320,974 +17.6% |
| 2021 | $3,625 | $272,899 +11.5% |
| 2020 | $3,625 | $244,724 +3.2% |
| 2019 | $3,625 | $237,112 +2% |
| 2018 | $3,625 | $232,557 |
| 2017 | $3,625 | $232,557 +5.9% |
| 2016 | $3,625 +9.4% | $219,564 +4.3% |
| 2015 | $3,314 | $210,468 |
| 2014 | $3,314 | -- |
| 2013 | $3,314 +0.3% | -- |
| 2012 | $3,303 -0.3% | -- |
| 2011 | $3,314 | -- |
| 2010 | -- | $209,119 |
| 2009 | -- | $209,119 -0.6% |
| 2008 | -- | $210,300 |
| 2007 | -- | $210,300 |
| 2006 | -- | $210,300 +4.5% |
| 2005 | -- | $201,200 |
| 2004 | -- | $201,200 +2.5% |
| 2003 | -- | $196,300 +8.5% |
| 2002 | -- | $180,900 |
| 2001 | -- | $180,900 +1.1% |
| 2000 | -- | $179,000 |
Find assessor info on the county website
Monthly payment
Est. payment
Payment breakdown
Explore the cost of this home by adjusting the details. Changes won't be saved.Climate risks
Neighborhood: 75771
Nearby schools
Schools provided by the listing agent
- Elementary: Lindale
- Middle: Lindale
- High: Lindale
Source: GTARMLS. This data may not be complete. We recommend contacting the local school district to confirm school assignments for this home.
- $443,600-- bd2 ba2.4k sqft115 Saint Andrews Cir, Hideaway, TX 75771Off Market
- $380,800-- bd2 ba2k sqft111 Saint Andrews Cir, Lindale, TX 75771Off Market
- $447,000-- bd2 ba2.4k sqft117 Saint Andrews Cir, Hideaway, TX 75771Off Market
- $380,200-- bd2 ba1.9k sqft109 Saint Andrews Cir, Hideaway, TX 75771Off Market
Similar homes
- $424,9003 bd3 ba2.3k sqft212 Hideaway Ln E, Hideaway, TX 75771For Sale
 MLS ID #21307071, Pamela Burton. NTREIS
 - $389,0003 bd3 ba2k sqft235 Fairlawn Dr, Hideaway, TX 75771For Sale
 MLS ID #26009174, Beth Knox, ADT Realty Brokers. GTARMLS
 - $449,9003 bd2 ba2.6k sqft16134 County Road 4191, Lindale, TX 75771For Sale
 MLS ID #26009272, Andrea Hebb, Southern Charm Real Estate. GTARMLS
 - $410,0004 bd2 ba2.3k sqft332 Highlander Hts, Hideaway, TX 75771For Sale
 MLS ID #25017689, Channing Travis, Leslie Cain Realty, LLC. GTARMLS
