Skip main navigation
Sold
  • Price Unknown

    114 Saint Andrews Cir, Hideaway, TX 75771

    3beds
    2,600sqft
    Single Family Residence
    Built in 2001
    0.5 Acres Lot
    $438,700 Zestimate®
    $--/sqft
    $2,740 Estimated rent

    Home value

    $438,700

    $408,000 - $469,000

    $2,740/mo

    Zestimate® history
    Loading
    Loading...

    Owner options

    List your home for rent

    $2,740/mo

    Rent Zestimate®

    Find your next renter with Zillow Rental Manager. Plus, with online applications, you can quickly screen prospective tenants – for free.

    Learn more

    $2,740/mo

    Rent Zestimate®

    Refinance and save

    $282/mo

    Est. payment

    Refinancing to a lower rate could help reduce your monthly payments and save thousands over the life of the loan.

    See today's rates

    $282/mo

    Est. payment

    Explore your selling options

    Work with a Zillow partner agent

    Leverage their expertise and Zillow's premium Showcase listings to get your home seen by more buyers.

    Get started

    List with your own agent

    Get your home in front of millions of buyers by listing it on Zillow.

    Learn how to do it

    Sell it yourself

    Take full control of how buyers see your home on Zillow by listing For Sale by Owner (FSBO).

    List your home

    What's special

    Stunning golf course viewsGolf course lotExpansive screened-in back porchFormal dining roomStainless steel appliancesFlexible spaceGranite countertops
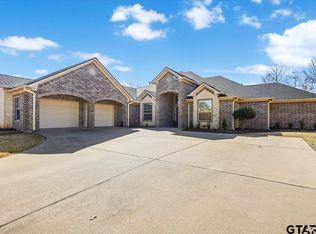
    Beautiful Golf Course Home with Stunning Views! Situated on a breathtaking golf course lot amidst mature trees and wide-open beauty, this 2,600 square foot, 3-bedroom brick home offers the perfect blend of comfort, functionality, and serene living. Step inside to a spacious great room, ideal for relaxing or entertaining. The large kitchen features an abundance of solid wood cabinetry, granite countertops, and stainless steel appliances — all perfectly positioned to take in the beautiful golf course views. Enjoy meals in the separate formal dining room or the cozy dinette area just off the kitchen. One of the home’s highlights is the expansive screened-in back porch, offering peaceful, uninterrupted views of the trees and golf course — perfect for morning coffee or evening gatherings. Out back, you’ll also find a separate storage building with its own covered porch and generous storage space. This flexible space can easily be transformed into a home office, game room, craft space, or whatever suits your needs. The backyard and its stunning golf course views create a truly special setting you’ll love calling home.

    Zillow last checked:

    Listing updated:

    Listed by:

    Nita Cunningham,

    RE/MAX Integrity,

    Greg Cunningham

    Bought with:

    Robbie Lyons, TREC# 0658972

    Source: GTARMLS,MLS#: 25011027MLS Logo

    Facts & features

    Interior

    Bedrooms & bathrooms
    • Bedrooms: 3
    • Bathrooms: 2
    • Full bathrooms: 2
    Rooms
    • Room types: Separate Formal Living, Family Room, Utility Room, Sunroom
    Primary bedroom
    • Features: Master Bedroom Split
    Bedroom
    • Features: Guest Bedroom Split
    • Level: Main
    Bathroom
    • Features: Shower and Tub, Shower/Tub, Walk-In Closet(s)
    Dining room
    • Features: Separate Formal Dining
    Kitchen
    • Features: Breakfast Room
    Heating
    • Central/Electric
    Cooling
    • Central Electric, Ceiling Fan(s)
    Appliances
    • Included: Range/Oven-Electric, Dishwasher, Disposal, Microwave, Refrigerator, Electric Oven, Electric Cooktop, Electric Water Heater
    Features
    • Ceiling Fan(s)
    • Flooring: Carpet, Wood, Laminate, Tile
    • Has fireplace: Yes
    • Fireplace features: Gas Only
    Interior area
    • Total structure area: 2,600
    • Total interior livable area: 2,600 sqft

    Property

    Parking
    • Total spaces: 2
    • Parking features: Garage Faces Side
    • Garage spaces: 2
    • Has uncovered spaces: Yes
    Features
    • Levels: One
    • Stories: 1
    • Patio & porch: Screened Porch, Patio Covered, Porch
    • Exterior features: Sprinkler System, Gutter(s)
    • Pool features: None
    • Fencing: None
    • Body of water: Hide-A-Way Lake
    Lot
    • Size: 0.5 Acres
    • Features: On Golf Course
    Details
    • Additional structures: None
    • Parcel number: 120000000000302300
    • Special conditions: None

    Construction

    Type & style
    • Home type: SingleFamily
    • Architectural style: Traditional
    • Property subtype: Single Family Residence
    Materials
    • Brick Veneer, Shingle
    • Foundation: Slab
    • Roof: Composition
    Condition
    • Year built: 2001

    Utilities & green energy

    • Utilities for property: Sewer Available, Overhead Utilities, Cable Connected

    Community & HOA

    Community
    • Features: Common Areas, Tennis Court(s), Pool, Golf, Fishing, Gated, Dining - Country Club, Boat Ramp, Boat Dock - Slip, RV Parking, Playground, Lake
    • Security: Smoke Detector(s)
    • Subdivision: Hideaway Lakes
    HOA
    • Has HOA: Yes
    • HOA fee: $282 monthly
    Location
    • Region: Hideaway

    Financial & listing details

    • Tax assessed value: $570,924
    • Annual tax amount: $2,178
    • Date on market: 7/20/2025
    • Listing terms: Conventional,FHA,VA Loan,Cash

    Price history

    DateEventPrice
    10/27/2025Sold--
    Source: GTARMLS #25011027 Report a problem
    10/11/2025Pending sale$499,900$192/sqft
    Source: GTARMLS #25011027 Report a problem
    8/24/2025Price change$499,900-4.8%$192/sqft
    Source: GTARMLS #25011027 Report a problem
    7/21/2025Listed for sale$524,900+42.2%$202/sqft
    Source: GTARMLS #25011027 Report a problem
    7/8/2019Sold--
    Source: GTARMLS #10109645 Report a problem
    6/12/2019Listed for sale$369,000+2.8%$142/sqft
    Source: Mission Real Estate Group #10109645 Report a problem
    6/15/2018Listing removed$359,000$138/sqft
    Source: Owner Report a problem
    6/6/2018Listed for sale$359,000+10.6%$138/sqft
    Source: Owner Report a problem
    6/17/2016Listing removed$324,500$125/sqft
    Source: The I-20 Team Real Estate #13344055 Report a problem
    5/11/2016Pending sale$324,500$125/sqft
    Source: The I-20 Team Real Estate #13344055 Report a problem
    3/23/2016Listed for sale$324,500$125/sqft
    Source: The I-20 Team Real Estate #13344055 Report a problem

    Public tax history

    YearProperty taxesTax assessment
    2024$3,821 -0.2%$570,924 +7.5%
    2023$3,829 -28.5%$531,320 +32%
    2022$5,358 $402,558 +11%
    2021$5,358 $362,695 +9.8%
    2020$5,358 -8.6%$330,284 +1.5%
    2019$5,860 +3.4%$325,461 +4.3%
    2018$5,666 +10.1%$312,007 +9.1%
    2017$5,145 +30.8%$286,053 +14.1%
    2016$3,934 -3.4%$250,603 +3.6%
    2015$4,074 $241,868
    2014$4,074 --
    2013$4,074 -5.3%--
    2012$4,300 -3%--
    2011$4,435 --
    2010-- $236,131
    2009-- $236,131 -0.2%
    2008-- $236,600
    2007-- $236,600
    2006-- $236,600 +4.7%
    2005-- $226,000
    2004-- $226,000 +1.8%
    2003-- $222,000 +4.3%
    2002-- $212,800 +565%
    2001-- $32,000 +60%
    2000-- $20,000
    Find assessor info on the county website

    Neighborhood: 75771

    Nearby schools

    GreatSchools rating
    Schools provided by the listing agent
    • Elementary: Lindale
    • Middle: Lindale
    • High: Lindale

    Source: GTARMLS. This data may not be complete. We recommend contacting the local school district to confirm school assignments for this home.

    Sell for more on Zillow
    Get a Zillow Showcase℠ listing at no additional cost and you could sell for .
    $438,700
    2% more
    +$8,774
    With Zillow Showcase(estimated)
    $447,474