Nestled in the hillside above town with breathtaking views of the Ten Mile Range and the Breckenridge Ski Area, this home is a mere 4-minute drive from the vibrant restaurants and shops of Main Street Breckenridge. Recently remodeled, the property boasts hardwood floors, top-of-the-line Wolf/Subzero appliances, new countertops and cabinets, new doors and trim, updated bathrooms, fresh exterior paint, and in-floor heating on the main and lower level. Enjoy the comfort of the primary bedroom, 2 car garage, mudroom, living and dining areas all on the main/entry level. Additional features include a large sunny deck, a loft area for an office, and a cozy wood stove. The versatile lower level can serve as a lock-off unit, a fourth bedroom, or a spacious recreation room. Enjoy all the benefits of in-town living without the burden of the town transfer tax or an HOA.
Sold for $1,950,000
$1,950,000
112 SCR 452, Breckenridge, CO 80424
3beds
2,452sqft
Single Family Residence
Built in 1980
0.51 Acres Lot
$1,917,700 Zestimate®
$795/sqft
$6,949 Estimated rent
Home value
$1,917,700
$1.71M - $2.15M
$6,949/mo
Zestimate® history
Owner options
List your home for rent
$6,949/mo
Rent Zestimate®
Find your next renter with Zillow Rental Manager. Plus, with online applications, you can quickly screen prospective tenants – for free.
$6,949/mo
Rent Zestimate®
Refinance and save
$8,748/mo
Est. payment
Refinancing to a lower rate could help reduce your monthly payments and save thousands over the life of the loan.
$8,748/mo
Est. payment
Explore your selling options
Work with a Zillow partner agent
Leverage their expertise and Zillow's premium Showcase listings to get your home seen by more buyers.
Get startedList with your own agent
Get your home in front of millions of buyers by listing it on Zillow.
Learn how to do itSell it yourself
Take full control of how buyers see your home on Zillow by listing For Sale by Owner (FSBO).
List your homeWhat's special
Large sunny deckFresh exterior paintSpacious recreation roomHardwood floorsCozy wood stoveNew countertops and cabinetsUpdated bathrooms
Zillow last checked:
Listing updated:
Listed by:
Jason Hart jason@breckenridgeassociates.com,
Breckenridge Associates R.E.
Bought with:
Spencer Lane, FA100068857
Breckenridge Associates R.E.
Source: Altitude Realtors,MLS#: S1051521 Originating MLS: Summit Association of Realtors
Originating MLS: Summit Association of RealtorsFacts & features
Interior
Bedrooms & bathrooms
- Bedrooms: 3
- Bathrooms: 4
- Full bathrooms: 3
- 1/2 bathrooms: 1
Heating
- Baseboard, Propane, Radiant Floor
Appliances
- Included: Dryer, Dishwasher, Disposal, Gas Range, Refrigerator, Range Hood, Wine Cooler, Washer, Washer/Dryer
Features
- Breakfast Area, Entrance Foyer, Granite Counters, Cable TV, Vaulted Ceiling(s), Wood Burning Stove
- Flooring: Tile, Wood
- Fireplace features: Wood Burning Stove
Interior area
- Total interior livable area: 2,452 sqft
Property
Parking
- Total spaces: 2
- Parking features: Garage
- Garage spaces: 2
Features
- Levels: Three Or More
- Patio & porch: Deck
- Has view: Yes
- View description: Mountain(s), Ski Area
Lot
- Size: 0.51 Acres
- Features: See Remarks
Details
- Parcel number: 2800815
- Zoning description: Single Family
Construction
Type & style
- Home type: SingleFamily
- Property subtype: Single Family Residence
Materials
- Frame
- Roof: Metal
Condition
- Resale
- Year built: 1980
Utilities & green energy
- Sewer: Septic Tank
- Water: Well
- Utilities for property: Electricity Available, Natural Gas Available, Phone Available, Trash Collection, Cable Available, Septic Available
Community & HOA
Community
- Features: Golf, Trails/Paths
- Subdivision: Huron Heights Sub
HOA
- Has HOA: No
Location
- Region: Breckenridge
Financial & listing details
- Price per square foot: $795/sqft
- Annual tax amount: $4,705
- Date on market: 7/16/2024
- Cumulative days on market: 169 days
- Listing agreement: Exclusive Right To Sell
- Exclusions: No
- Road surface type: Paved
Price history
| Date | Event | Price |
|---|---|---|
| 2/7/2025 | Sold | $1,950,000-7%$795/sqft |
Source:  Altitude Realtors #S1051521 Report a problem Altitude Realtors #S1051521 Report a problem | ||
| 1/3/2025 | Pending sale | $2,097,000$855/sqft |
Source: Altitude Realtors #S1051521 Report a problem | ||
| 12/3/2024 | Listed for sale | $2,097,000$855/sqft |
Source: Altitude Realtors #S1051521 Report a problem | ||
| 11/20/2024 | Listing removed | $2,097,000$855/sqft |
Source: Altitude Realtors #S1051521 Report a problem | ||
| 7/16/2024 | Listed for sale | $2,097,000$855/sqft |
Source: Altitude Realtors #S1051521 Report a problem | ||
Public tax history
Tax history is unavailable.
Neighborhood: 80424
Nearby homes
- $2,044,9004 bd4 ba2.7k sqft173 County Road 452, Breckenridge, CO 80424Off Market

- $1,950,0004 bd3 ba2.7k sqft112 S County Road 452, Breckenridge, CO 80424Sold

- $4,107,3005 bd3 ba2.4k sqft94 County Road 452, Breckenridge, CO 80424Off Market
- $2,370,0003 bd4 ba3.2k sqft113 Scr #452, Breckenridge, CO 80424Sold
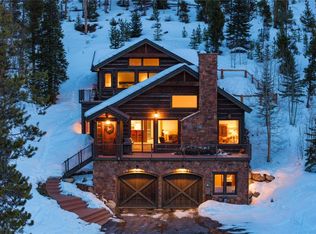
- $1,180,0001.07 Acres134 County Road 452 #35-36, Breckenridge, CO 80424Sold
- $1,180,0001.07 Acres134 County Road 452, Breckenridge, CO 80424Sold
- $465,000-- bd-- ba-- sqft174 County Road 452, Breckenridge, CO 80424Sold
- $1,136,9002 bd2 ba1k sqft566 Forest Hills Dr, Breckenridge, CO 80424Off Market
Nearby schools
GreatSchools rating
- 7/10Upper Blue Elementary SchoolGrades: PK-5Distance: 0.6 mi
- 4/10Summit Middle SchoolGrades: 6-8Distance: 6.7 mi
- 5/10Summit High SchoolGrades: 9-12Distance: 5 mi
Schools provided by the listing agent
- Elementary: Upper Blue
- Middle: Summit
- High: Summit
Source: Altitude Realtors. This data may not be complete. We recommend contacting the local school district to confirm school assignments for this home.


Get pre-qualified for a loan
At Zillow Home Loans, we can pre-qualify you in as little as 5 minutes with no impact to your credit score.An equal housing lender. NMLS #10287.
Sell for more on Zillow
Get a Zillow Showcase℠ listing at no additional cost and you could sell for .
$1,917,700
2% more
+$38,354
With Zillow Showcase(estimated)
$1,956,054
- Colorado
- Summit County
- Breckenridge
- 80424
- 112 SCR 452
Nearby cities
Nearby neighborhoods
Nearby zip codes
Other Breckenridge Topics
