Skip main navigation
Off market
  • $2,029,800

    173 County Road 452, Breckenridge, CO 80424

    4beds
    2,788sqft
    SingleFamily
    Built in 1980
    0.58 Acres Lot
    $2,029,800 Zestimate®
    $728/sqft
    $7,267 Estimated rent

    Home value

    $2,029,800

    $1.81M - $2.29M

    $7,267/mo

    Zestimate® history
    Loading
    Loading...

    Owner options

    List your home for rent

    $7,267/mo

    Rent Zestimate®

    Find your next renter with Zillow Rental Manager. Plus, with online applications, you can quickly screen prospective tenants – for free.

    Learn more

    $7,267/mo

    Rent Zestimate®

    Refinance and save

    $12,038/mo

    Est. payment

    Refinancing to a lower rate could help reduce your monthly payments and save thousands over the life of the loan.

    See today's rates

    $12,038/mo

    Est. payment

    Explore your selling options

    Work with a Zillow partner agent

    Leverage their expertise and Zillow's premium Showcase listings to get your home seen by more buyers.

    Get started

    List with your own agent

    Get your home in front of millions of buyers by listing it on Zillow.

    Learn how to do it

    Sell it yourself

    Take full control of how buyers see your home on Zillow by listing For Sale by Owner (FSBO).

    List your home

    What's special

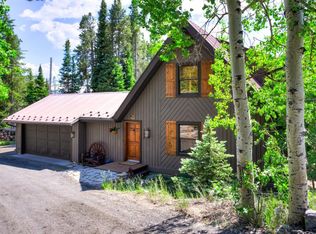
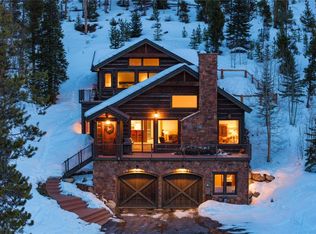
    The jaw dropping expansive views from this Huron Heights home will stop you in your tracks. All day sun floods into the 2 living rooms and covers the 4 outdoor living space decks & patio. The multi-leveled dwelling allows for spacious living & multiple conversation areas. A large loft looks over the great room, dining area and kitchen-providing office space, gym space or overflow sleeping arrangements. Rebuilt in 2013, high end fixtures & furniture makes this the perfect Breckenridge residence.

    This property is off market, which means it's not currently listed for sale or rent on Zillow. This may be different from what's available on other websites or public sources.

    Facts & features

    Interior

    Bedrooms & bathrooms
    • Bedrooms: 4
    • Bathrooms: 4
    • Full bathrooms: 3
    • 1/2 bathrooms: 1
    Heating
    • Radiant, Propane / Butane, Solar
    Cooling
    • None
    Appliances
    • Included: Dishwasher, Freezer, Garbage disposal, Microwave, Refrigerator, Washer
    • Laundry: In Unit
    Features
    • Ceiling Fan(s), Wet Bar, Kitchen Island, Walk-In Closet(s), Vaulted Ceiling(s), Granite Counters, Entrance Foyer, Open Floorplan, Master Suite, Five Piece Bath, Smoke Free
    • Flooring: Tile, Carpet, Hardwood
    • Basement: Finished, Walk-Out Access
    • Has fireplace: Yes
    • Common walls with other units/homes: End Unit
    Interior area
    • Total interior livable area: 2,788 sqft
    • Finished area below ground: 0.00

    Property

    Parking
    • Total spaces: 2
    • Parking features: Garage - Attached
    Features
    • Patio & porch: Deck, Patio, Front Porch
    • Exterior features: Wood
    • Has spa: Yes
    • Spa features: Private, Bath
    • Has view: Yes
    • View description: Territorial, Mountain
    Lot
    • Size: 0.58 Acres
    • Features: Steep Slope, Sloped, Many Trees, Mountainous
    • Residential vegetation: Wooded

    Construction

    Type & style
    • Home type: SingleFamily
    • Architectural style: Mountain Contemporary
    Materials
    • Roof: Composition
    Condition
    • Year built: 1980

    Utilities & green energy

    • Sewer: Septic Tank
    • Water: Well

    Community & HOA

    Community
    • Security: Radon Mitigation System
    Location
    • Region: Breckenridge

    Financial & listing details

    • Price per square foot: $728/sqft
    • Road surface type: Dirt

    Price history

    DateEventPrice
    8/19/2020Sold$1,280,000-1.5%$459/sqft
    Source: Altitude Realtors #S1019020 Report a problem
    7/13/2020Pending sale$1,300,000$466/sqft
    Source: Dwell Summit Real Estate #4330802 Report a problem
    7/1/2020Listed for sale$1,300,000+18.1%$466/sqft
    Source: Dwell Summit Real Estate #4330802 Report a problem
    4/3/2018Sold$1,101,000+184.9%$395/sqft
    Source: Altitude Realtors #S1007599 Report a problem
    11/4/2004Sold$386,500$139/sqft
    Source: Agent Provided Report a problem

    Public tax history

    Tax history is unavailable.

    Neighborhood: 80424

    Nearby schools

    GreatSchools rating
    Schools provided by the listing agent
    • Elementary: Upper Blue
    • Middle: Summit
    • High: Summit
    • District: Summit RE-1

    Source: The MLS. This data may not be complete. We recommend contacting the local school district to confirm school assignments for this home.

    Sell for more on Zillow
    Get a Zillow Showcase℠ listing at no additional cost and you could sell for .
    $2,029,800
    2% more
    +$40,596
    With Zillow Showcase(estimated)
    $2,070,396