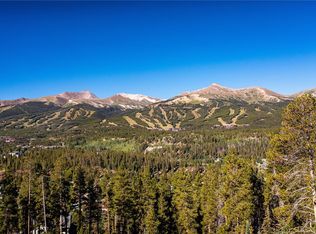
Discover mountain views that take your breath away from this quintessential Breckenridge home, where traditional elegance meets rustic charm. Thoughtfully designed so that spectacular vistas of the ski resort fill every window, this residence is your chance to own a piece of alpine paradise. A custom layout blends luxurious spaces with unique flex rooms. The sun-filled great room boasts a wood-burning granite fireplace, and floor-to-ceiling windows. Find space to gather in the updated kitchen, featuring quartz counters, woodgrain cabinetry, and stainless Thermador appliances. Retreat to a sumptuous primary suite, with a private deck, ensuite bath, and expansive walk-in closets. Enjoy alpine sunsets year-round from the southwestern-facing deck, and relax in your private hot tub after long days on the slopes. Two guest bedrooms, a study, and a theater room round out floorpan. A bonus room currently functions as a fourth bedroom, but could easily be converted to an office, a home gym, or a hobby studio. The Huron Heights neighborhood is Breckenridge’s hidden gem - boasting unmatched ski area views, National Forest open space, and no transfer tax. Whether its mountain biking, hiking, or Nordic skiing on Summit County’s world-class open space trail network, or backcountry skiing, snowboarding, and 4-wheeling in the White River National Forest, unparalleled outdoor recreation abounds right out your front door. Only five minutes to the BreckConnect Gondola and the shops and restaurants of the Breckenridge historic district. Set up a private viewing today, and see all this welcoming and elevated mountain home has to offer!
Sold for $2,370,000
$2,370,000
113 SCR 452, Breckenridge, CO 80424
3beds
3,273sqft
Single Family Residence
Built in 2006
0.74 Acres Lot
$2,285,700 Zestimate®
$724/sqft
$7,471 Estimated rent
Home value
$2,285,700
$2.03M - $2.56M
$7,471/mo
Zestimate® history
Owner options
List your home for rent
$7,471/mo
Rent Zestimate®
Find your next renter with Zillow Rental Manager. Plus, with online applications, you can quickly screen prospective tenants – for free.
$7,471/mo
Rent Zestimate®
Refinance and save
$13,426/mo
Est. payment
Refinancing to a lower rate could help reduce your monthly payments and save thousands over the life of the loan.
$13,426/mo
Est. payment
Explore your selling options
Work with a Zillow partner agent
Leverage their expertise and Zillow's premium Showcase listings to get your home seen by more buyers.
Get startedList with your own agent
Get your home in front of millions of buyers by listing it on Zillow.
Learn how to do itSell it yourself
Take full control of how buyers see your home on Zillow by listing For Sale by Owner (FSBO).
List your homeWhat's special
Mountain viewsPrivate deckNational forest open spacePrivate hot tubUnmatched ski area viewsTheater roomSumptuous primary suite
Zillow last checked:
Listing updated:
Listed by:
Kelli Bennett (970)453-7000,
RE/MAX Properties of the Summit,
Steven Olds 970-333-4565,
RE/MAX Properties of the Summit
Bought with:
Tom Kozlowski, EA100049046
Real Brokers - Peak State Properties
Source: Altitude Realtors,MLS#: S1055612 Originating MLS: Summit Association of Realtors
Originating MLS: Summit Association of RealtorsFacts & features
Interior
Bedrooms & bathrooms
- Bedrooms: 3
- Bathrooms: 4
- Full bathrooms: 3
- 1/2 bathrooms: 1
Heating
- Radiant
Appliances
- Included: Dryer, Dishwasher, Disposal, Gas Range, Microwave, Refrigerator, Range Hood, Washer, Washer/Dryer
- Laundry: In Unit
Features
- Fireplace, Cable TV, Vaulted Ceiling(s)
- Flooring: Carpet, Tile, Wood
- Basement: Finished
- Has fireplace: Yes
- Fireplace features: Wood Burning
- Furnished: Yes
Interior area
- Total interior livable area: 3,273 sqft
Property
Parking
- Total spaces: 2
- Parking features: Attached, Garage
- Garage spaces: 2
Features
- Levels: Three Or More,Multi/Split
- Patio & porch: Deck, Patio
- Has spa: Yes
- Spa features: Hot Tub
- Has view: Yes
- View description: City, Mountain(s), Ski Area
Lot
- Size: 0.74 Acres
- Features: Borders National Forest
Details
- Parcel number: 2800794
- Zoning description: Single Family
Construction
Type & style
- Home type: SingleFamily
- Property subtype: Single Family Residence
Materials
- Wood Siding, Wood Frame
- Foundation: Poured
- Roof: Asphalt
Condition
- Resale
- Year built: 2006
Utilities & green energy
- Sewer: Septic Tank
- Water: Well
- Utilities for property: Electricity Available, Natural Gas Available, Phone Available, Trash Collection, Cable Available, Septic Available
Community & HOA
Community
- Features: Trails/Paths
- Subdivision: Huron Heights Sub
HOA
- Has HOA: No
Location
- Region: Breckenridge
Financial & listing details
- Price per square foot: $724/sqft
- Annual tax amount: $7,441
- Date on market: 12/20/2024
- Cumulative days on market: 34 days
- Listing agreement: Exclusive Right To Sell
- Exclusions: No
- Road surface type: Paved
Price history
| Date | Event | Price |
|---|---|---|
| 2/14/2025 | Sold | $2,370,000-5%$724/sqft |
Source:  Altitude Realtors #S1055612 Report a problem Altitude Realtors #S1055612 Report a problem | ||
| 1/25/2025 | Pending sale | $2,495,000$762/sqft |
Source: Altitude Realtors #S1055612 Report a problem | ||
| 12/20/2024 | Listed for sale | $2,495,000$762/sqft |
Source: Altitude Realtors #S1055612 Report a problem | ||
Public tax history
Tax history is unavailable.
Neighborhood: 80424
Nearby homes
- $1,180,0001.07 Acres134 County Road 452 #35-36, Breckenridge, CO 80424Sold
- $1,180,0001.07 Acres134 County Road 452, Breckenridge, CO 80424Sold

- $2,013,8004 bd4 ba2.7k sqft173 County Road 452, Breckenridge, CO 80424Off Market

- $1,950,0004 bd3 ba2.7k sqft112 S County Road 452, Breckenridge, CO 80424Sold

- $1,950,0003 bd4 ba2.4k sqft112 Scr #452, Breckenridge, CO 80424Sold
- $465,000-- bd-- ba-- sqft174 County Road 452, Breckenridge, CO 80424Sold
- $1,923,2004 bd3 ba2.2k sqft546 Forest Hills Dr, Breckenridge, CO 80424Off Market
- $1,136,9002 bd2 ba1k sqft566 Forest Hills Dr, Breckenridge, CO 80424Off Market
Nearby schools
GreatSchools rating
- 7/10Upper Blue Elementary SchoolGrades: PK-5Distance: 0.7 mi
- 4/10Summit Middle SchoolGrades: 6-8Distance: 6.7 mi
- 5/10Summit High SchoolGrades: 9-12Distance: 5 mi
Sell for more on Zillow
Get a Zillow Showcase℠ listing at no additional cost and you could sell for .
$2,285,700
2% more
+$45,714
With Zillow Showcase(estimated)
$2,331,414
- Colorado
- Summit County
- Breckenridge
- 80424
- 113 SCR 452
Nearby cities
Nearby neighborhoods
Nearby zip codes
Other Breckenridge Topics
