Imagine coming home to a space that gives everyone room to spread out while keeping the people who matter most connected. This well-maintained 4-bedroom, 2.5-bath home offers the flexible layout, modern updates, and everyday functionality today's buyers are searching for. The heart of the home is the open-concept main living area, where vaulted ceilings and hardwood flooring create a bright, welcoming space that's ideal for both relaxing and entertaining. The beautifully renovated kitchen features quartz countertops, stainless steel appliances, and plenty of workspace, making everything from weeknight dinners to holiday gatherings feel effortless. Just off the dining area, the private deck provides the perfect spot for morning coffee, grilling with friends, or unwinding after a long day. The split-bedroom floor plan offers added privacy, with the primary bedroom conveniently located on the main level. The finished lower level expands your living space with a spacious family room, a half bath, a large laundry room, and a fourth bedroom that can easily serve as a guest room, home office, workout space, or hobby room - giving you the flexibility to make the home fit your lifestyle. Storage is often hard to find, but not here! The oversized two-car garage provides plenty of room for vehicles, tools, outdoor equipment, or extra storage without sacrificing usable space. Outside, you'll enjoy a level backyard with established fencing from neighboring properties, offering a comfortable outdoor space to relax, play, garden, or entertaining. Conveniently located with easy access to shopping, dining, parks, schools, and major Louisville roadways, this home combines the modern updates, flexible living space, and everyday convenience that make settling in feel easy. If you've been searching for a home that's move-in ready and designed to adapt to the way you live, this one deserves a closer look.
For sale
Price cut: $10K (10/2)
$279,000
112 Seth Ct, Radcliff, KY 40160
4beds
1,984sqft
Single Family Residence
Built in 2005
0.47 Acres Lot
$277,000 Zestimate®
$141/sqft
$-- HOA
What's special
Private deckModern updatesEstablished fencingSpacious family roomBeautifully renovated kitchenStainless steel appliancesFinished lower level
- 23 days
- 1,625
- 234
Likely to sell faster than
Zillow last checked:
Listing updated:
Listed by:
Katie McDaniel katie.mcdaniel@kw.com,
Keller Williams Collective
Source: Metro Search Inc. LLC DBA Apex MLS,MLS#: 1722247
Facts & features
Interior
Bedrooms & bathrooms
- Bedrooms: 4
- Bathrooms: 3
- Full bathrooms: 2
- 1/2 bathrooms: 1
Primary bedroom
- Level: First
Bedroom
- Level: First
Bedroom
- Level: First
Bedroom
- Level: Basement
Dining area
- Level: First
Family room
- Level: Basement
Kitchen
- Level: First
Living room
- Level: First
Heating
- Electric, Heat Pump
Cooling
- Central Air, Heat Pump
Features
- Basement: Finished
- Has fireplace: No
Interior area
- Total structure area: 1,334
- Total interior livable area: 1,984 sqft
- Finished area above ground: 1,334
- Finished area below ground: 650
Property
Parking
- Total spaces: 2
- Parking features: Attached
- Attached garage spaces: 2
Features
- Stories: 1
- Patio & porch: Deck
- Has private pool: Yes
- Pool features: Above Ground
Lot
- Size: 0.47 Acres
Details
- Parcel number: 1612002014
Construction
Type & style
- Home type: SingleFamily
- Architectural style: Raised Ranch
- Property subtype: Single Family Residence
Materials
- Vinyl Siding, Brick
- Roof: Shingle
Condition
- Year built: 2005
Utilities & green energy
- Sewer: Public Sewer
- Water: Public
- Utilities for property: Electricity Connected
Community & HOA
Community
- Subdivision: Ashley Estates
HOA
- Has HOA: No
Location
- Region: Radcliff
Financial & listing details
- Price per square foot: $141/sqft
- Tax assessed value: $182,900
- Annual tax amount: $1,280
- Date on market: 9/17/2026
- Electric utility on property: Yes
Estimated market value
$277,000
$263,000 - $291,000
$2,232/mo
Price history
| Date | Event | Price |
|---|---|---|
| 10/2/2026 | Price change | $279,000-3.5%$141/sqft |
Source:  Metro Search Inc. LLC DBA Apex MLS #1722247 Report a problem Metro Search Inc. LLC DBA Apex MLS #1722247 Report a problem | ||
| 9/17/2026 | Listed for sale | $289,000+60.6%$146/sqft |
Source: Metro Search Inc. LLC DBA Apex MLS #1722247 Report a problem | ||
| 2/26/2018 | Sold | $179,900+5.9%$91/sqft |
Source: Metro Search Inc. LLC DBA Apex MLS #1493743 Report a problem | ||
| 1/11/2018 | Listed for sale | $169,900$86/sqft |
Source: HARDINHOMES.COM #10042007 Report a problem | ||
Public tax history
| Year | Property taxes | Tax assessment |
|---|---|---|
| 2025 | $1,280 -25.6% | $182,900 |
| 2024 | $1,721 | $182,900 +1.7% |
| 2023 | $1,721 | $179,900 |
| 2022 | $1,721 | $179,900 |
| 2021 | $1,721 +534% | $179,900 |
| 2020 | $272 | $179,900 |
| 2019 | $272 +1.4% | $179,900 +4.7% |
| 2018 | $268 | $171,900 |
| 2017 | $268 | $171,900 |
| 2016 | $268 | $171,900 +4.2% |
| 2015 | $268 -81.4% | $164,900 |
| 2012 | $1,440 | $164,900 |
| 2010 | -- | $164,900 |
| 2009 | -- | $164,900 |
Find assessor info on the county website
Monthly payment
Est. payment
Payment breakdown
Explore the cost of this home by adjusting the details. Changes won't be saved.Climate risks
Neighborhood: 40160
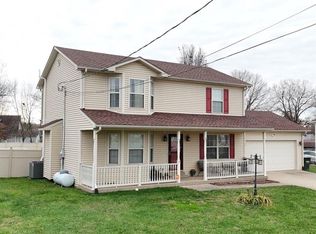

Similar homes
- $265,0003 bd3 ba1.6k sqft1889 S Woodland Dr, Radcliff, KY 40160For Sale
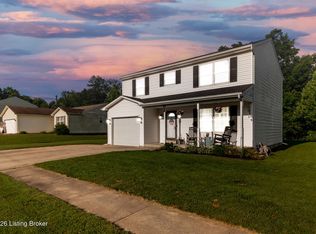
 MLS ID #1727789, Lisa Smith, Keller Williams Collective. Metro Search Inc. LLC DBA Apex MLS
 - $275,0004 bd2 ba1.8k sqft1772 Holly Ct, Radcliff, KY 40160For Sale
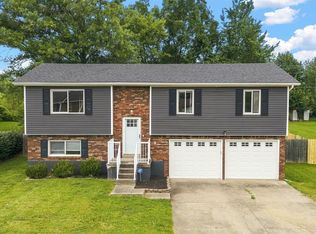 MLS ID #HK2603363, Pamela Ogden Crum, SCHULER BAUER REAL ESTATE SERVICES ERA POWERED- Elizabethtown. HKMLS
 - $259,9004 bd2 ba2.3k sqft319 Park Ave, Radcliff, KY 40160For Sale
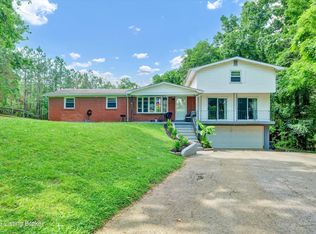 MLS ID #1720232, Timothy Woods, EXP Realty LLC. Metro Search Inc. LLC DBA Apex MLS
 - $246,9003 bd2 ba1.2k sqft104 Ruby Ct, Radcliff, KY 40160For Sale
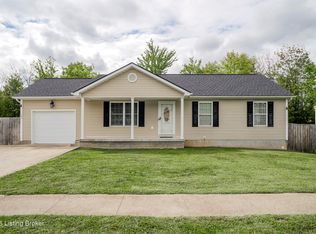 MLS ID #1727481, Kayla Doyle, Exit Realty Crutcher. Metro Search Inc. LLC DBA Apex MLS
 - $256,0003 bd2 ba2.6k sqft249 Indiana Trl, Radcliff, KY 40160For SaleMLS ID #1714651, McKenzey Jansen, Homepage Realty. Metro Search Inc. LLC DBA Apex MLS
- $269,0005 bd2 ba1.7k sqft2260 Rabbit Run Rd, Vine Grove, KY 40175For SaleMLS ID #1730941, Amy M Chism, StoneGate Realty. Metro Search Inc. LLC DBA Apex MLS
- $235,0003 bd2 ba1.8k sqft1227 Senate Cir, Radcliff, KY 40160For SaleMLS ID #1721626, Tera Barnes, Aspire Real Estate Group. Metro Search Inc. LLC DBA Apex MLS
- $224,9003 bd3 ba1.3k sqft448 New St, Radcliff, KY 40160For SaleMLS ID #1723810, Judith N Gonzalez, ZHomes Real Estate. Metro Search Inc. LLC DBA Apex MLS
- $249,9004 bd3 ba2.3k sqft435 Thompson Ln S, Vine Grove, KY 40175For SaleMLS ID #1728733, Sabrina Allen, Front Runner Real Estate. Metro Search Inc. LLC DBA Apex MLS
- $278,0003 bd3 ba1.9k sqft1226 Eastern St, Elizabethtown, KY 42701For SaleMLS ID #1725464, Maria Thurman, United Real Estate Louisville. Metro Search Inc. LLC DBA Apex MLS
- $310,0003 bd3 ba1.7k sqft483 Jake Dr, Rineyville, KY 40162For SaleMLS ID #1719809, Bridgett C Miller, Network Real Estate Services. Metro Search Inc. LLC DBA Apex MLS
- $349,0003 bd3 ba2.2k sqft3884 Rineyville Rd, Elizabethtown, KY 42701For SaleMLS ID #1730290, Ciara Hardesty, Real Broker, LLC. Metro Search Inc. LLC DBA Apex MLS
- $305,0004 bd3 ba2.4k sqft113 W Donna Reed Blvd, Cecilia, KY 42724For SaleMLS ID #1721723, Sara Falero-Kok, RE/MAX Integrity. Metro Search Inc. LLC DBA Apex MLS
