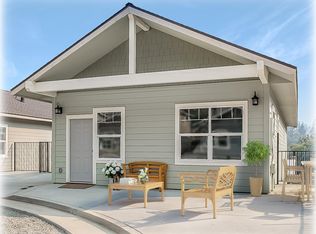
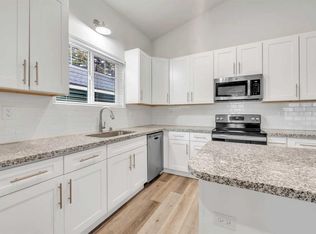
Just a short walk to the heart of downtown Colfax, where family, friends, and community come together to celebrate small-town living. Nestled in a quiet cul-de-sac neighborhood, this charming bungalow is light, bright, and move-in ready. Featuring 3 bedrooms, 2 bathrooms, and a welcoming open-concept floor plan with tall ceilings and an abundance of natural light throughout, this home offers comfortable and easy living. The kitchen is designed with the home chef in mind, featuring beautiful granite countertops, a spacious island, and plenty of room to gather and entertain. Wood-look vinyl flooring adds warmth and style while providing easy everyday maintenance. The spacious primary suite offers a large walk-in closet and a private en-suite bathroom featuring granite countertops and a walk-in shower. The second bathroom includes a matching granite vanity and a bathtub/shower combination. The additional two bedrooms are bright, inviting, and offer plenty of space. For added convenience, the washer and dryer are included and tucked neatly away in a dedicated closet. A small hallway storage closet provides additional space, while numerous areas throughout the home offer the perfect opportunity to display artwork and add your personal touch. With its inviting layout, thoughtful finishes, low-maintenance living, and convenient location just minutes from downtown Colfax, this charming bungalow is the perfect blend of comfort, style, and community.
Active
Price cut: $14K (9/23)
$384,999
112 Shadow Wood Pl, Colfax, CA 95713
3beds
1,188sqft
Single Family Residence
Built in 2021
2,670 Square Feet Lot
$384,600 Zestimate®
$324/sqft
$-- HOA
What's special
Quiet cul-de-sac neighborhoodPrivate en-suite bathroomSpacious islandThoughtful finishesSpacious primary suiteInviting layoutLarge walk-in closet
- 21 days
- 724
- 28
Likely to sell faster than
Zillow last checked:
Listing updated:
Listed by:
Sierra Player DRE #02054990 530-604-9319,
Real Broker Technologies
Source: MetroList Services of CA,MLS#: 226111103Originating MLS: MetroList Services, Inc.
Facts & features
Interior
Bedrooms & bathrooms
- Bedrooms: 3
- Bathrooms: 2
- Full bathrooms: 2
Rooms
- Room types: Kitchen, Laundry, Living Room
Primary bathroom
- Features: Double Vanity, Granite Counters, Tile, Walk-In Closet(s), Window
Dining room
- Features: Dining/Living Combo
Kitchen
- Features: Granite Counters, Kitchen Island, Kitchen/Family Combo
Heating
- Ductless
Cooling
- Ductless
Appliances
- Included: Free-Standing Refrigerator, Dishwasher, Microwave, Free-Standing Electric Range
- Laundry: Laundry Room, Laundry Closet, Inside
Features
- Flooring: Carpet, Laminate
- Has fireplace: No
Interior area
- Total structure area: 0
- Total interior livable area: 1,188 sqft
Video & virtual tour
Property
Parking
- Parking features: No Garage, Uncovered Parking Space, Level Driveway/Sidewalks
- Has uncovered spaces: Yes
Accessibility
- Accessibility features: Accessible Full Bath
Features
- Levels: One
- Stories: 1
- Exterior features: Dog Run
- Fencing: Partial
Lot
- Size: 2,670 Square Feet
- Features: Low Maintenance
- Topography: Downslope,Downslope
Details
- Parcel number: 006150015000
- Zoning: RES
- Special conditions: Standard
Construction
Type & style
- Home type: SingleFamily
- Architectural style: Bungalow,Cottage,Craftsman
- Property subtype: Single Family Residence
Materials
- Cement Siding
- Foundation: Raised
- Roof: Composition
Condition
- Year built: 2021
Utilities & green energy
- Electric: 220 Volts in Kitchen, 220 Volts in Laundry
- Sewer: Public Sewer
- Water: Public
- Utilities for property: Cable Connected, Electric, Sewer In & Connected, Underground Utilities
Community & HOA
Location
- Region: Colfax
Financial & listing details
- Price per square foot: $324/sqft
- Tax assessed value: $440,524
- Price range: $385K - $385K
- Date on market: 9/4/2026
- Road surface type: Asphalt
Estimated market value
$384,600
$365,000 - $404,000
$2,592/mo
Price history
| Date | Event | Price |
|---|---|---|
| 9/23/2026 | Price change | $384,999-3.5%$324/sqft |
Source: MetroList Services of CA #226111103 Report a problem | ||
| 9/4/2026 | Listed for sale | $399,000$336/sqft |
Source: MetroList Services of CA #226111103 Report a problem | ||
| 7/27/2025 | Listing removed | $2,300$2/sqft |
Source: Zillow Rentals Report a problem | ||
| 6/3/2025 | Price change | $2,300-13.2%$2/sqft |
Source: Zillow Rentals Report a problem | ||
| 5/24/2025 | Listed for rent | $2,650$2/sqft |
Source: Zillow Rentals Report a problem | ||
| 6/7/2021 | Sold | $399,000$336/sqft |
Source: Public Record Report a problem | ||
Public tax history
| Year | Property taxes | Tax assessment |
|---|---|---|
| 2026 | -- | $440,524 +6.7% |
| 2025 | $4,197 +2.1% | $413,000 +4.9% |
| 2024 | $4,112 -2.7% | $393,781 -2.2% |
| 2023 | $4,225 -1.2% | $402,665 -1.1% |
| 2022 | $4,277 +1149.9% | $406,980 +1163.7% |
| 2021 | $342 | $32,205 |
| 2020 | -- | -- |
Find assessor info on the county website
Monthly payment
Est. payment
Payment breakdown
Explore the cost of this home by adjusting the details. Changes won't be saved.Climate risks
Neighborhood: 95713

Similar homes
- $359,9003 bd2 ba1.5k sqft140 Depot St, Colfax, CA 95713For Sale
 MLS ID #226083598, Rebecca Hutton. MetroList Services of CA
 - $399,0002 bd2 ba1.3k sqft28020 Manzanita Trl, Colfax, CA 95713For Sale
 MLS ID #226082647, Kary Smiley. MetroList Services of CA
 - $385,9001 bd1 ba867 sqft28245 Big Dipper Rd, Colfax, CA 95713For Sale
 MLS ID #226037511, Hannah Nguyen. MetroList Services of CA
 - $335,0002 bd3 ba1.6k sqft1336 Oak Ridge Dr, Colfax, CA 95713For Sale
 MLS ID #226069415, Ashley Miller. MetroList Services of CA
