
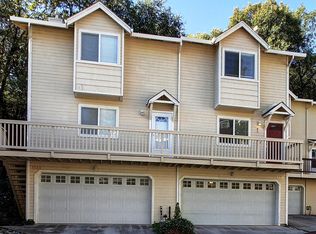
Best Value in the complex!! Offering 1,608 sq ft: approx. 500 sq. ft. larger than many units in the development, this home features two primary ensuite bedrooms. That's 2 full bathrooms and 2 bedrooms upstairs, making it an ideal option for multi-generational living, roommates, or guests. Investors seeking strong long-term rental opportunity: this is the one for you! With low-maintenance living, a great commuting proximity to I-80, and low HOA fees, it is hard to pass up. Other thoughtful features include: updated HVAC, private balconies, a half bath downstairs, gas fireplace, newer interior paint, flooring, and kitchen appliances, and an attached 2-car garage. Enjoy Rollins lake, downtown historic Colfax, or a base to the Sierra foothills!
Active
Price cut: $9.5K (7/30)
$335,000
1336 Oak Ridge Dr, Colfax, CA 95713
2beds
1,608sqft
Townhouse
Built in 2001
1,145 Square Feet Lot
$321,300 Zestimate®
$208/sqft
$106/mo HOA
What's special
Gas fireplacePrivate balconiesTwo primary ensuite bedroomsHalf bath downstairsUpdated hvacNewer interior paint
- 107 days
- 242
- 21
Zillow last checked:
Listing updated:
Listed by:
Ashley Miller DRE #02060760 530-320-9331,
Scott Palmer Real Estate
Source: MetroList Services of CA,MLS#: 226069415Originating MLS: MetroList Services, Inc.
Facts & features
Interior
Bedrooms & bathrooms
- Bedrooms: 2
- Bathrooms: 3
- Full bathrooms: 2
- Partial bathrooms: 1
Primary bedroom
- Features: Balcony, Closet
Primary bathroom
- Features: Shower Stall(s), Tile, Window
Dining room
- Features: Breakfast Nook
Kitchen
- Features: Quartz Counter
Heating
- Central, Fireplace Insert
Cooling
- Ceiling Fan(s), Central Air
Appliances
- Included: Free-Standing Refrigerator, Range Hood, Dishwasher, Disposal, Electric Cooktop, Free-Standing Electric Oven
- Laundry: In Garage
Features
- Flooring: Carpet, Laminate
- Number of fireplaces: 1
- Fireplace features: Insert, Gas
Interior area
- Total structure area: 0
- Total interior livable area: 1,608 sqft
Property
Parking
- Total spaces: 2
- Parking features: Attached, Garage Door Opener, Garage Faces Front, Driveway, Gentle Up Driveway/Sidewalks
- Attached garage spaces: 2
- Has uncovered spaces: Yes
Features
- Levels: Two
- Stories: 2
- Exterior features: Balcony
Lot
- Size: 1,145 Square Feet
- Features: Low Maintenance
Details
- Parcel number: 100250045000
- Zoning: RM2
- Special conditions: Standard
Construction
Type & style
- Home type: Townhouse
- Architectural style: Colonial
- Property subtype: Townhouse
- Attached to another structure: Yes
Materials
- Concrete, Wood
- Foundation: Concrete, Slab
- Roof: Composition
Condition
- Year built: 2001
Utilities & green energy
- Electric: 220 Volts
- Sewer: Public Sewer
- Water: Public
- Utilities for property: Public, Sewer Connected, Electric, Natural Gas Connected
Community & HOA
HOA
- Has HOA: Yes
- Amenities included: Other
- Services included: Road, Snow Removal, Maintenance Grounds
- HOA fee: $106 monthly
Location
- Region: Colfax
Financial & listing details
- Price per square foot: $208/sqft
- Tax assessed value: $330,140
- Price range: $335K - $335K
- Date on market: 6/1/2026
- Road surface type: Paved
Estimated market value
$321,300
$305,000 - $337,000
$2,553/mo
Price history
| Date | Event | Price |
|---|---|---|
| 7/30/2026 | Price change | $335,000-2.8%$208/sqft |
Source: MetroList Services of CA #226069415 Report a problem | ||
| 7/7/2026 | Price change | $344,500-0.1%$214/sqft |
Source: MetroList Services of CA #226069415 Report a problem | ||
| 6/26/2026 | Price change | $345,000-1.1%$215/sqft |
Source: MetroList Services of CA #226069415 Report a problem | ||
| 6/17/2026 | Price change | $349,000-3.1%$217/sqft |
Source: MetroList Services of CA #226069415 Report a problem | ||
| 6/1/2026 | Listed for sale | $360,000+30.7%$224/sqft |
Source: MetroList Services of CA #226069415 Report a problem | ||
| 11/19/2021 | Sold | $275,500+137.5%$171/sqft |
Source: Public Record Report a problem | ||
| 4/20/2001 | Sold | $116,000$72/sqft |
Source: Public Record Report a problem | ||
Public tax history
| Year | Property taxes | Tax assessment |
|---|---|---|
| 2026 | -- | $330,140 +2% |
| 2025 | $3,226 -1.1% | $323,668 +2% |
| 2024 | $3,262 +4.7% | $317,322 +7.2% |
| 2023 | $3,115 -3.1% | $296,000 -3% |
| 2022 | $3,213 +87.6% | $305,000 +88.9% |
| 2021 | $1,713 +1.2% | $161,462 +1% |
| 2020 | $1,693 | $159,807 +2% |
| 2019 | $1,693 +5.7% | $156,674 +2% |
| 2018 | $1,601 -2.8% | $153,603 +2% |
| 2017 | $1,647 +2.1% | $150,592 +2% |
| 2016 | $1,614 +2.3% | $147,640 +1.5% |
| 2015 | $1,578 +1.3% | $145,423 +2% |
| 2014 | $1,558 | $142,575 +25.1% |
| 2013 | -- | $114,000 |
| 2012 | -- | $114,000 |
| 2011 | -- | $114,000 -15.6% |
| 2010 | -- | $135,071 +2.6% |
| 2009 | -- | $131,656 -1.1% |
| 2008 | -- | $133,067 +2% |
| 2007 | -- | $130,459 +2% |
| 2006 | -- | $127,902 +2% |
| 2005 | -- | $125,395 +2% |
| 2004 | -- | $122,938 +1.9% |
| 2003 | -- | $120,686 +2% |
| 2002 | -- | $118,320 +86.6% |
| 2001 | -- | $63,407 |
Find assessor info on the county website
Monthly payment
Est. payment
Payment breakdown
Explore the cost of this home by adjusting the details. Changes won't be saved.Climate risks
Neighborhood: 95713


Similar homes
- $295,0002 bd2 ba1k sqft1333 Oak Ridge Dr, Colfax, CA 95713For Sale
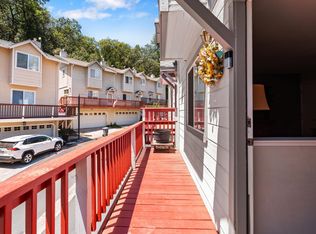 MLS ID #226081540, Colby Gray. MetroList Services of CA
 - $389,0003 bd2 ba1.5k sqft140 Depot St, Colfax, CA 95713For Sale
 MLS ID #226083598, Rebecca Hutton. MetroList Services of CA
 - $399,0002 bd2 ba1.3k sqft28020 Manzanita Trl, Colfax, CA 95713For Sale
 MLS ID #226082647, Kary Smiley. MetroList Services of CA
 - $339,0002 bd2 ba1.3k sqft198 Rockwood Dr, Grass Valley, CA 95945For Sale
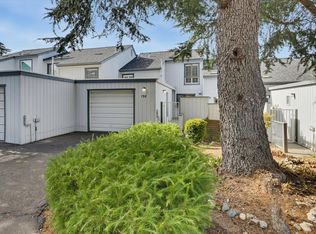 MLS ID #226092098, Diane (Di) Helms. MetroList Services of CA
Local buyer's agents are ready to help
