Buyer incentive! Seller is open to concessions with an acceptable offer, which may be applied toward allowable closing costs, prepaid expenses, or an interest-rate buy-down. Ideally positioned at the end of Normandy Court in one of the best locations within the community. Enjoy a peaceful setting and panoramic south-facing horizon views, creating a wonderful backdrop from both the living room and freshly-sealed private deck. The interior has been refreshed with fresh paint, new luxury vinyl plank flooring, and new carpet, giving the home a clean, updated feel. The kitchen features new countertops, sink, range hood, and hardware, along with new bathroom toilets and plumbing fixtures. Storage space under the house. Built with double-walled construction, decoupled air gap, and separate roofs for ultimate privacy, soundproofing and structural independence. Single-family peace of mind with townhome convenience. HOA dues cover: Exterior building maintenance, repair, and replacement; landscaping, common areas, and Clubhouse; trash service PLUS Fire Insurance. With its desirable end-of-court location with visitor parking, scenic views, and extensive recent updates, this is a move-in-ready opportunity in beautiful Grass Valley.
Active
Price cut: $14.1K (10/15)
$344,900
186 Normandy Ct, Grass Valley, CA 95945
2beds
1,429sqft
Townhouse
Built in 1985
1,742 Square Feet Lot
$342,800 Zestimate®
$241/sqft
$593/mo HOA
What's special
Panoramic south-facing horizon viewsScenic viewsFresh paintNew carpetFreshly-sealed private deckClean updated feel
- 16 days
- 764
- 29
Likely to sell faster than
Zillow last checked:
Listing updated:
Listed by:
Donna Phelan DRE #01338574 530-777-3766,
Showcase Real Estate
Source: MetroList Services of CA,MLS#: 226122620Originating MLS: MetroList Services, Inc.
Facts & features
Interior
Bedrooms & bathrooms
- Bedrooms: 2
- Bathrooms: 2
- Full bathrooms: 2
Rooms
- Room types: Loft, Kitchen, Living Room
Primary bedroom
- Features: Walk-In Closet
Primary bathroom
- Features: Shower Stall(s), Tub w/Shower Over, Window
Dining room
- Features: Dining/Living Combo
Kitchen
- Features: Pantry Cabinet, Laminate Counters
Heating
- Central, Natural Gas
Cooling
- Ceiling Fan(s), Central Air
Appliances
- Included: Free-Standing Refrigerator, Gas Water Heater, Range Hood, Dishwasher, Disposal, Free-Standing Electric Range
- Laundry: Electric Dryer Hookup, Gas Dryer Hookup, In Garage
Features
- Flooring: Carpet, Luxury Vinyl Plank
- Number of fireplaces: 1
- Fireplace features: Living Room, Raised Hearth, Gas Log
Interior area
- Total interior livable area: 1,429 sqft
Property
Parking
- Total spaces: 1
- Parking features: Attached, Garage Faces Front, Driveway, Gentle Down Driveway/Sidewalks
- Attached garage spaces: 1
- Has uncovered spaces: Yes
Features
- Levels: Two
- Stories: 2
Lot
- Size: 1,742 Square Feet
- Features: Dead End, Low Maintenance
- Topography: Downslope,Hillside,Lot Sloped,Trees Few,Downslope,Hillside,Lot Sloped,Trees Few
Details
- Additional structures: Storage
- Parcel number: 008810031000
- Zoning: Residential
- Special conditions: Standard
Construction
Type & style
- Home type: Townhouse
- Architectural style: Traditional
- Property subtype: Townhouse
- Attached to another structure: Yes
Materials
- Lap Siding
- Foundation: Raised
- Roof: Tile
Condition
- Year built: 1985
Utilities & green energy
- Electric: 220 Volts in Laundry
- Sewer: Public Sewer
- Water: Public
- Utilities for property: Cable Available, Public, Sewer Connected, Electric, Internet Available, Natural Gas Connected
Community & HOA
Community
- Subdivision: Rockwood Townhomes II
HOA
- Has HOA: Yes
- Amenities included: Recreation Facilities
- Services included: Common Areas, Recreation Facility, Roof, Insurance, Maintenance Structure, See Remarks, Maintenance Grounds, Other
- HOA fee: $593 monthly
Location
- Region: Grass Valley
Financial & listing details
- Price per square foot: $241/sqft
- Tax assessed value: $311,800
- Price range: $344.9K - $344.9K
- Date on market: 10/1/2026
- Road surface type: Asphalt, Paved, Paved Sidewalk
Estimated market value
$342,800
$326,000 - $360,000
$2,144/mo
Price history
| Date | Event | Price |
|---|---|---|
| 10/15/2026 | Price change | $344,900-3.9%$241/sqft |
Source: MetroList Services of CA #226122620 Report a problem | ||
| 10/1/2026 | Listed for sale | $359,000+38.1%$251/sqft |
Source: MetroList Services of CA #226122620 Report a problem | ||
| 4/15/2005 | Sold | $260,000+4.2%$182/sqft |
Source: MetroList Services of CA #50601902 Report a problem | ||
| 9/9/2004 | Sold | $249,500$175/sqft |
Source: Public Record Report a problem | ||
Public tax history
| Year | Property taxes | Tax assessment |
|---|---|---|
| 2026 | -- | $311,800 +2% |
| 2025 | $3,359 +0.2% | $305,800 |
| 2024 | $3,353 +0.5% | $305,800 |
| 2023 | $3,337 -1% | $305,800 |
| 2022 | $3,372 +15.5% | $305,800 +15% |
| 2021 | $2,918 +13.5% | $265,900 +15% |
| 2020 | $2,571 +4.3% | $231,200 +2% |
| 2019 | $2,465 +3.2% | $226,600 +5% |
| 2018 | $2,388 +26.5% | $215,880 +20% |
| 2017 | $1,887 +12.1% | $179,900 +10.1% |
| 2016 | $1,684 +4.1% | $163,400 +4.2% |
| 2015 | $1,617 +6.4% | $156,800 +6.8% |
| 2014 | $1,520 | $146,800 +14.7% |
| 2013 | -- | $128,000 -19% |
| 2012 | -- | $158,000 |
| 2011 | -- | $158,000 -26.2% |
| 2010 | -- | $214,000 -11.9% |
| 2009 | -- | $242,805 |
| 2008 | -- | $242,805 -10.2% |
| 2007 | -- | $270,504 +2% |
| 2006 | -- | $265,200 +6.3% |
| 2005 | -- | $249,500 +76% |
| 2004 | -- | $141,758 +1.9% |
| 2003 | -- | $139,161 +2% |
| 2002 | $132 | $136,434 +2% |
| 2001 | $132 | $133,760 |
Find assessor info on the county website
Monthly payment
Est. payment
Payment breakdown
Explore the cost of this home by adjusting the details. Changes won't be saved.Climate risks
Neighborhood: 95945
- $342,4002 bd2 ba1.4k sqft184 Normandy Ct, Grass Valley, CA 95945Off Market
- $329,8002 bd2 ba1.4k sqft182 Normandy Ct, Grass Valley, CA 95945Off Market
- $336,6002 bd2 ba1.4k sqft180 Normandy Ct #106, Grass Valley, CA 95945Off Market
- $332,8002 bd2 ba1.2k sqft204 Rockwood Dr, Grass Valley, CA 95945Off Market
Similar homes
- $299,0002 bd2 ba1.3k sqft174 McNab Cir, Grass Valley, CA 95945For Sale
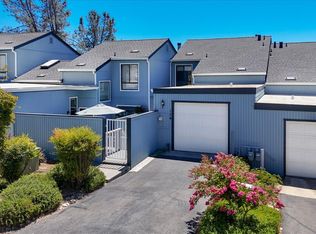 MLS ID #226094467, Carol Willis. MetroList Services of CA
 - $375,0004 bd3 ba1.9k sqft159 Harris St, Grass Valley, CA 95945For Sale
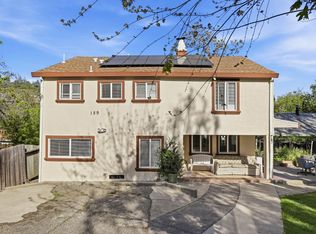 MLS ID #226128951, Jayson Flory. MetroList Services of CA
 - $350,0002 bd2 ba1.3k sqft11154 Vista Ave, Grass Valley, CA 95945For Sale
 MLS ID #226073805, Ben Stephen. MetroList Services of CA
 - $459,0003 bd2 ba1.4k sqft610 Leduc St, Grass Valley, CA 95945For Sale
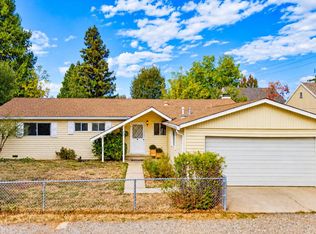 MLS ID #226123157, Krista Payne. MetroList Services of CA
