This one checks every single box! Welcome to 112 Sleeth Mill, the newest patio home/ranch to hit the market. This home offers 2 bedrooms, one of which is an owners primary with an ensuite full bath and walk-in closet. The second bedroom also offers a walk-in closet. Both bedrooms have new plush carpet. The main floor has gleaming hardwoods with lots of natural light coming in from the beautiful half-round sunburst window and the back Florida room. As you walk through the front door you are greeted with a lovely foyer, laundry room to your right with extra storage and a full bathroom to the left, off the kitchen area. All appliances stay with the home, including the washer & dryer. The main living space offers a formal dining room and living room combo. The living room leads to a fully enclosed Florida room with new carpet and newer steps that go down to the private back yard. Beyond your back property line is a small walking trail and pond. When you head downstairs, you will find a beautifully finished space with large windows, a craft/workspace area (or possible 3rd bedroom) and back storage & utility room with plumbing already in place for a third bathroom. The water heater is less than 1 year old. All utilities are serviced every year. This patio home offers so much, you must see it for yourself. **Seller has called for best & final for tomorrow, Wednesday June 17th at 3pm. Offers will be reviewed that evening**
Pending
$322,900
112 Sleeth Mill Cir, North Syracuse, NY 13212
2beds
1,192sqft
Single Family Residence
Built in 2006
6,438 Square Feet Lot
$339,400 Zestimate®
$271/sqft
$-- HOA
What's special
Lots of natural lightLovely foyerBack florida roomBeautiful half-round sunburst window
- 45 days |
- 39 |
- 0 |
Zillow last checked:
Listing updated:
Listed by:
Kirnan Real Estate 315-457-3356,
Kaylie O'Connor 315-439-2567
Source: NYSAMLSs,MLS#: S1689442 Originating MLS: Syracuse
Originating MLS: SyracuseFacts & features
Interior
Bedrooms & bathrooms
- Bedrooms: 2
- Bathrooms: 2
- Full bathrooms: 2
- Main level bathrooms: 2
- Main level bedrooms: 2
Heating
- Gas, Forced Air
Cooling
- Central Air
Appliances
- Included: Dryer, Dishwasher, Electric Oven, Electric Range, Gas Water Heater, Microwave, Refrigerator, Washer
- Laundry: Main Level
Features
- Breakfast Bar, Bathroom Rough-In, Ceiling Fan(s), Separate/Formal Dining Room, Entrance Foyer, Separate/Formal Living Room, Living/Dining Room, Storage, Solid Surface Counters, Window Treatments, Bedroom on Main Level, Convertible Bedroom, Bath in Primary Bedroom, Main Level Primary, Primary Suite
- Flooring: Carpet, Hardwood, Varies
- Windows: Drapes
- Basement: Full,Finished,Partially Finished,Sump Pump
- Has fireplace: No
Interior area
- Total structure area: 1,192
- Total interior livable area: 1,192 sqft
Video & virtual tour
Property
Parking
- Total spaces: 2
- Parking features: Attached, Electricity, Garage, Storage, Driveway, Garage Door Opener
- Attached garage spaces: 2
Features
- Levels: One
- Stories: 1
- Patio & porch: Covered, Open, Porch
- Exterior features: Blacktop Driveway
Lot
- Size: 6,438 Square Feet
- Dimensions: 46 x 140
- Features: Cul-De-Sac, Rectangular, Rectangular Lot, Residential Lot
Details
- Parcel number: 31220102100000010080000000
- Special conditions: Standard,Trust
Construction
Type & style
- Home type: SingleFamily
- Architectural style: Patio Home,Ranch
- Property subtype: Single Family Residence
Materials
- Vinyl Siding
- Foundation: Block
- Roof: Asphalt,Shingle
Condition
- Resale
- Year built: 2006
Details
- Builder model: Summerset Homes
Utilities & green energy
- Electric: Circuit Breakers
- Sewer: Connected
- Water: Connected, Public
- Utilities for property: Cable Available, Electricity Connected, High Speed Internet Available, Sewer Connected, Water Connected
Community & HOA
Community
- Subdivision: Sleeth Granary @ The Mill
Location
- Region: North Syracuse
Financial & listing details
- Price per square foot: $271/sqft
- Tax assessed value: $165,000
- Annual tax amount: $9,452
- Date on market: 6/11/2026
- Cumulative days on market: 46 days
- Listing terms: Cash,Conventional,FHA,VA Loan
Estimated market value
$339,400
$322,000 - $356,000
$1,985/mo
Price history
| Date | Event | Price |
|---|---|---|
| 6/18/2026 | Pending sale | $322,900$271/sqft |
Source:  NYSAMLSs #S1689442 Report a problem NYSAMLSs #S1689442 Report a problem | ||
| 6/11/2026 | Listed for sale | $322,900+111.9%$271/sqft |
Source: NYSAMLSs #S1689442 Report a problem | ||
| 9/26/2006 | Sold | $152,400$128/sqft |
Source: Public Record Report a problem | ||
Public tax history
| Year | Property taxes | Tax assessment |
|---|---|---|
| 2025 | -- | $165,000 |
| 2024 | -- | $165,000 |
| 2023 | -- | $165,000 |
| 2022 | -- | $165,000 |
| 2021 | -- | $165,000 +3.1% |
| 2020 | -- | $160,000 +10.3% |
| 2019 | -- | $145,000 |
| 2018 | -- | $145,000 |
| 2017 | $3,173 +315.4% | $145,000 |
| 2016 | $764 | $145,000 |
| 2015 | -- | $145,000 |
| 2014 | -- | $145,000 |
| 2013 | -- | $145,000 |
| 2012 | -- | $145,000 |
| 2011 | -- | $145,000 +1710.9% |
| 2010 | -- | $8,007 |
| 2009 | -- | $8,007 |
| 2008 | -- | $8,007 -6.4% |
| 2007 | -- | $8,550 +400% |
| 2006 | -- | $1,710 |
Find assessor info on the county website
Monthly payment
Climate risks
Neighborhood: 13212
Nearby schools
GreatSchools rating
- 4/10Smith Road Elementary SchoolGrades: K-4Distance: 0.4 mi
- 3/10North Syracuse Junior High SchoolGrades: 8-9Distance: 1.8 mi
- 8/10Cicero North Syracuse High SchoolGrades: 10-12Distance: 2.7 mi
Schools provided by the listing agent
- Elementary: Smith Road Elementary
- Middle: Roxboro Road Middle
- High: Cicero-North Syracuse High
- District: North Syracuse
Source: NYSAMLSs. This data may not be complete. We recommend contacting the local school district to confirm school assignments for this home.
- $293,9002 bd2 ba1.1k sqft114 Sleeth Mill Cir, North Syracuse, NY 13212Off Market
- $310,6002 bd2 ba1.1k sqft110 Sleeth Mill Cir, North Syracuse, NY 13212Off Market

- $---- bd-- ba-- sqft110 Sleeth Mill Cir, Syracuse, NY 13212Off Market
- $218,6002 bd1 ba1.1k sqft108 Sleet Mill Cir, Cicero, NY 13212Off Market
- $305,6002 bd2 ba1.1k sqft108 Sleeth Mill Cir, North Syracuse, NY 13212Off Market
- $315,2002 bd2 ba1.1k sqft118 Sleeth Mill Cir, North Syracuse, NY 13212Off Market
- $296,8002 bd2 ba1.1k sqft106 Sleeth Mill Cir, North Syracuse, NY 13212Off Market
- $304,1002 bd2 ba1.1k sqft120 Sleeth Mill Cir, North Syracuse, NY 13212Off Market
A local agent can set up tours, give advice and negotiate with sellers.
Similar homes
- $330,0004 bd2 ba1.5k sqft319 Rita Dr, North Syracuse, NY 13212For Sale

 MLS ID #S1696632, Mary F Licata, Listing by: Hunt Real Estate ERA. NYSAMLSs
 - $269,9003 bd2 ba1.2k sqft109 Marilyn Ave, North Syracuse, NY 13212For Sale
 MLS ID #S1700913, Holly Banuski, Listing by: Integrated Real Estate Ser LLC. NYSAMLSs
 - $329,9003 bd3 ba1.4k sqft8661 Cobalt Dr, Cicero, NY 13039For Sale
 MLS ID #S1700555, Halyna J Mekker, Listing by: Howard Hanna Real Estate. NYSAMLSs
 - $229,9004 bd2 ba1.2k sqft212 Lawrence Ave, North Syracuse, NY 13212For Sale
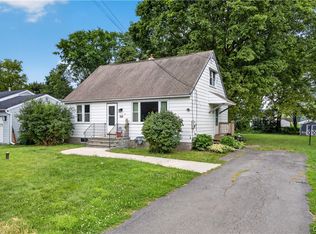 MLS ID #S1698271, Thelma Einbinder, Listing by: Hunt Real Estate ERA. NYSAMLSs
 - $174,9003 bd1 ba864 sqft5506 Bear Rd, North Syracuse, NY 13212For SaleMLS ID #S1699269, Mark Cardone, Listing by: Rooftop Realty Group LLC. NYSAMLSs
- $249,9003 bd2 ba1k sqft8530 Belnor Dr, Cicero, NY 13039For SaleMLS ID #S1700273, Annette Merulla, Listing by: Howard Hanna Real Estate. NYSAMLSs
- $250,0004 bd2 ba1.7k sqft5354 Vineyard Dr, Clay, NY 13041For SaleMLS ID #S1700305, Michael Tucci, Listing by: MyTown Realty LLC. NYSAMLSs
- $325,0003 bd3 ba1.5k sqft7698 Dominion Pkwy, Liverpool, NY 13090For SaleMLS ID #S1696439, Nicole McNeilly, Listing by: Acropolis Realty Group LLC. NYSAMLSs
- $305,5002 bd2 ba1.1k sqft5059 Betsy Ross Way, Liverpool, NY 13088For SaleMLS ID #R1670767, David White, Listing by: Owner Entry.com. NYSAMLSs
- $299,9004 bd2 ba1.4k sqft8193 Rizzo Dr, Clay, NY 13041For SaleMLS ID #S1695069, Thomas K Elleman Jr, Listing by: Howard Hanna Real Estate. NYSAMLSs
- $285,0005 bd3 ba1.3k sqft617 Plymouth Ave, Syracuse, NY 13211For SaleMLS ID #S1689586, Asmira Mesic, Listing by: Howard Hanna Real Estate. NYSAMLSs
- $299,9003 bd2 ba1.2k sqft201 Plymouth Ave, Syracuse, NY 13211For SaleMLS ID #S1681245, Debra Lawrence, Listing by: Howard Hanna Real Estate. NYSAMLSs
- $265,0003 bd2 ba1.2k sqft8615 Weaver Rd, Cicero, NY 13039For SaleMLS ID #S1699101, Patricia Ann Tracey, Listing by: Howard Hanna Real Estate. NYSAMLSs
- $285,0002 bd2 ba1k sqft5716 Williamson Pkwy, Cicero, NY 13039For SaleMLS ID #S1697617, Joseph Viscomi, Listing by: Realty Boom. NYSAMLSs
- $274,9004 bd2 ba1.7k sqft3625 Doyle Rd, Baldwinsville, NY 13027For SaleMLS ID #S1699250, James Burnham, Listing by: Coldwell Banker Prime Prop,Inc. NYSAMLSs
- $324,9004 bd2 ba1.5k sqft1004 Westcott St, Syracuse, NY 13210For SaleMLS ID #S1697047, Thalia Collis, Listing by: Berkshire Hathaway CNY Realty. NYSAMLSs
- $269,9004 bd2 ba1.5k sqft8165 Capricorn Dr, Liverpool, NY 13090For SaleMLS ID #S1701108, Sarah Oot, Listing by: Brick and Linen LLC. NYSAMLSs
- $279,9003 bd2 ba1.6k sqft6368 Lakeshore Rd, Cicero, NY 13039For SaleMLS ID #S1698389, Eric O'Mara, Listing by: Integrated Real Estate Ser LLC. NYSAMLSs
- $325,0004 bd3 ba1.6k sqft7330 Obrien Rd, Baldwinsville, NY 13027For SaleMLS ID #S1688886, Robert McTague, Listing by: Howard Hanna Real Estate. NYSAMLSs
- $329,9003 bd2 ba1.6k sqft211 Knapp Rd, Syracuse, NY 13219For SaleMLS ID #S1694071, Joan Rayo Adams, Listing by: Hunt Real Estate ERA. NYSAMLSs
