Welcome to 8165 Capricorn Drive!
This well-maintained 4 bedroom, 2 full bath raised ranch is located in a desirable neighborhood within the Liverpool School District. Lovingly cared for by the same owners for over 30 years, this home is ready for its next chapter.
Major improvements have already been completed, including a newer roof, furnace, and most exterior windows, providing peace of mind while leaving room for you to add your own style and finishing touches.
Inside, you'll find a spacious layout featuring four bedrooms, two full bathrooms, and a completely finished lower level with a cozy fireplace perfect for a second living area or recreation room,. Step outside to a large deck overlooking a private backyard, offering the ideal setting for entertaining, relaxing, or enjoying the outdoors.
Conveniently located near shopping, restaurants, parks, and major highways, this home offers a fantastic opportunity to build equity in a sought after Liverpool location.
Active
Price cut: $10K (7/27)
$259,900
8165 Capricorn Dr, Liverpool, NY 13090
4beds
1,560sqft
Single Family Residence
Built in 1987
10,502 Square Feet Lot
$266,400 Zestimate®
$167/sqft
$-- HOA
What's special
Cozy fireplacePrivate backyardCompletely finished lower levelLarge deckSpacious layout
- 10 days |
- 1,871 |
- 100 |
Zillow last checked:
Listing updated:
Listed by:
Brick and Linen LLC 202-507-1864,
Sarah Oot 202-507-1864
Source: NYSAMLSs,MLS#: S1701108 Originating MLS: Syracuse
Originating MLS: SyracuseFacts & features
Interior
Bedrooms & bathrooms
- Bedrooms: 4
- Bathrooms: 2
- Full bathrooms: 2
- Main level bathrooms: 1
- Main level bedrooms: 1
Heating
- Gas, Forced Air
Appliances
- Included: Dryer, Dishwasher, Electric Oven, Electric Range, Gas Water Heater, Refrigerator, Washer
- Laundry: In Basement
Features
- Ceiling Fan(s), Living/Dining Room
- Flooring: Carpet, Laminate, Varies
- Basement: Full,Finished,Walk-Out Access,Sump Pump
- Number of fireplaces: 1
Interior area
- Total structure area: 1,560
- Total interior livable area: 1,560 sqft
- Finished area below ground: 520
Video & virtual tour
Property
Parking
- Total spaces: 2
- Parking features: Attached, Garage
- Attached garage spaces: 2
Features
- Levels: One
- Stories: 1
- Patio & porch: Deck
- Exterior features: Blacktop Driveway, Deck
Lot
- Size: 10,502 Square Feet
- Dimensions: 59 x 178
- Features: Rectangular, Rectangular Lot, Residential Lot
Details
- Parcel number: 31248906700000080070000000
- Special conditions: Standard
Construction
Type & style
- Home type: SingleFamily
- Architectural style: Raised Ranch
- Property subtype: Single Family Residence
Materials
- Vinyl Siding
- Foundation: Block
- Roof: Asphalt
Condition
- Resale
- Year built: 1987
Utilities & green energy
- Electric: Circuit Breakers
- Sewer: Connected
- Water: Connected, Public
- Utilities for property: Cable Available, High Speed Internet Available, Sewer Connected, Water Connected
Community & HOA
Location
- Region: Liverpool
Financial & listing details
- Price per square foot: $167/sqft
- Tax assessed value: $6,400
- Annual tax amount: $5,833
- Date on market: 7/23/2026
- Listing terms: Cash,Conventional,FHA,VA Loan
Estimated market value
$266,400
$253,000 - $280,000
$2,797/mo
Price history
| Date | Event | Price |
|---|---|---|
| 7/27/2026 | Price change | $259,900-3.7%$167/sqft |
Source:  NYSAMLSs #S1701108 Report a problem NYSAMLSs #S1701108 Report a problem | ||
| 7/23/2026 | Listed for sale | $269,900+193.4%$173/sqft |
Source: NYSAMLSs #S1701108 Report a problem | ||
| 8/30/1994 | Sold | $92,000$59/sqft |
Source: Public Record Report a problem | ||
Public tax history
| Year | Property taxes | Tax assessment |
|---|---|---|
| 2025 | -- | $6,400 |
| 2024 | -- | $6,400 |
| 2023 | -- | $6,400 |
| 2022 | -- | $6,400 |
| 2021 | -- | $6,400 |
| 2020 | -- | $6,400 |
| 2019 | -- | $6,400 |
| 2018 | -- | $6,400 |
| 2017 | $5,566 +159.3% | $6,400 |
| 2016 | $2,147 | $6,400 |
| 2015 | -- | $6,400 |
| 2014 | -- | $6,400 |
| 2013 | -- | $6,400 |
| 2012 | -- | $6,400 |
| 2011 | -- | $6,400 |
| 2010 | -- | $6,400 |
| 2009 | -- | $6,400 |
| 2008 | -- | $6,400 |
| 2007 | -- | $6,400 |
| 2006 | -- | $6,400 |
| 2005 | -- | $6,400 |
| 2004 | -- | $6,400 |
| 2003 | -- | $6,400 |
| 2002 | -- | $6,400 |
| 2001 | -- | $6,400 |
| 2000 | -- | $6,400 |
Find assessor info on the county website
Monthly payment
Climate risks
Neighborhood: 13090
Nearby schools
GreatSchools rating
- 5/10Soule Road Elementary SchoolGrades: 3-5Distance: 0.7 mi
- 8/10Soule Road Middle SchoolGrades: 6-8Distance: 0.8 mi
- 7/10Liverpool High SchoolGrades: 9-12Distance: 1.6 mi
Schools provided by the listing agent
- District: Liverpool
Source: NYSAMLSs. This data may not be complete. We recommend contacting the local school district to confirm school assignments for this home.
- $365,0004 bd3 ba1.8k sqft8163 Capricorn Dr, Liverpool, NY 13090Sold
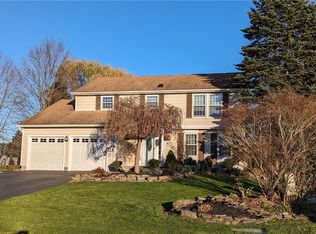
- $347,2003 bd1 ba1.5k sqft8167 Capricorn Dr, Liverpool, NY 13090Off Market
- $306,8003 bd1 ba1.3k sqft8161 Capricorn Dr, Liverpool, NY 13090Off Market
- $360,4004 bd2 ba2k sqft8169 Capricorn Dr, Liverpool, NY 13090Off Market
- $344,2003 bd2 ba1.6k sqft4041 Libra Ln, Liverpool, NY 13090Off Market
- $319,6003 bd1 ba1.6k sqft8166 Capricorn Dr, Liverpool, NY 13090Off Market
- $385,0003 bd2 ba1.5k sqft4043 Libra Ln, Liverpool, NY 13090Sold
- $341,7003 bd1 ba1.6k sqft4039 Libra Ln, Liverpool, NY 13090Off Market
A local agent can set up tours, give advice and negotiate with sellers.
Similar homes
- $249,9003 bd3 ba1.4k sqft8151 Scotia Ln, Liverpool, NY 13090For Sale

 MLS ID #S1702641, Donald J. Patti, Listing by: Howard Hanna Real Estate. NYSAMLSs
 - $249,9003 bd2 ba1.7k sqft8056 Beacon Hill Cir, Liverpool, NY 13090For Sale
 MLS ID #S1703368, Dylan Wise, Listing by: Howard Hanna Real Estate. NYSAMLSs
 - $300,0003 bd2 ba1.5k sqft8180 Capricorn Dr, Liverpool, NY 13090For Sale
 MLS ID #S1700808, Amber Cavedine, Listing by: Hunt Real Estate ERA. NYSAMLSs
 - $319,0004 bd2 ba1.4k sqft4211 Inverrary Dr, Liverpool, NY 13090For Sale
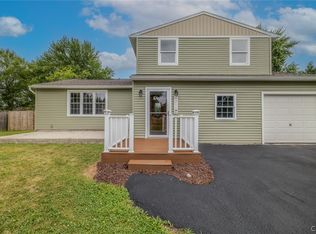 MLS ID #S1703220, Clara Bader, Listing by: Keller Williams Syracuse. NYSAMLSs
 - $269,9003 bd2 ba1.5k sqft4750 New Hope N, Liverpool, NY 13090For SaleMLS ID #S1689495, Katherine Clare Bell, Listing by: Bell Home Team. NYSAMLSs
- $298,0003 bd2 ba1.9k sqft17 Lowell Rd, Liverpool, NY 13090For SaleMLS ID #S1700667, Thomas O'Hara, Listing by: The O'Hara Group. NYSAMLSs
- $329,0004 bd3 ba1.8k sqft89 Inglesid Ln, Liverpool, NY 13090For SaleMLS ID #S1687475, Anthony Prince, Listing by: Howard Hanna Real Estate. NYSAMLSs
- $369,9004 bd3 ba2k sqft8009 Thyme Cir, Liverpool, NY 13090For SaleMLS ID #S1702718, Brionna Skakal, Listing by: Acropolis Realty Group LLC. NYSAMLSs
- $264,9003 bd2 ba1.5k sqft213 Birchwood Blvd, Baldwinsville, NY 13027For SaleMLS ID #S1702684, Michael Miceli, Listing by: Real Broker NY LLC. NYSAMLSs
- $249,9003 bd2 ba1.5k sqft8383 Zenith Dr, Baldwinsville, NY 13027For SaleMLS ID #S1698316, Anne Marie Doyle, Listing by: Howard Hanna Real Estate. NYSAMLSs
- $259,0003 bd2 ba1.5k sqft8059 Spruce Hill Dr, Clay, NY 13041For SaleMLS ID #S1702177, Kelly Ryan Vidakovic, Listing by: Keller Williams Syracuse. NYSAMLSs
- $269,9003 bd2 ba1.9k sqft6 Parkway Dr, Baldwinsville, NY 13027For SaleMLS ID #S1701867, Lucas Delia, Listing by: HHC Realty. NYSAMLSs
- $275,0004 bd2 ba2.2k sqft29 Virginia St, Baldwinsville, NY 13027For SaleMLS ID #S1699817, Andrew Haberek, Listing by: Howard Hanna Real Estate. NYSAMLSs
- $269,9004 bd2 ba1.3k sqft124 Glendale Ave, Liverpool, NY 13088For SaleMLS ID #S1702390, Stephen Skinner, Listing by: Skinner & Assoc. Realty LLC. NYSAMLSs
- $269,9003 bd2 ba1.3k sqft8536 Snowshoe Trl, Cicero, NY 13039For SaleMLS ID #S1702852, McKenzie Douglas, Listing by: Coldwell Banker Prime Prop,Inc. NYSAMLSs
- $299,9003 bd3 ba1.5k sqft7698 Dominion Pkwy, Liverpool, NY 13090For SaleMLS ID #S1696439, Nicole McNeilly, Listing by: Acropolis Realty Group LLC. NYSAMLSs
- $285,0004 bd3 ba1.6k sqft8739 Raulli Dr, Cicero, NY 13039For SaleMLS ID #S1702578, Kevin Hagan, Listing by: Berkshire Hathaway CNY Realty. NYSAMLSs
- $289,9004 bd2 ba1.8k sqft103 Oakridge Cir, Syracuse, NY 13209For SaleMLS ID #S1702610, Michael Losurdo, Listing by: MyTown Realty LLC. NYSAMLSs
- $250,0003 bd2 ba1.4k sqft112 Mansfield Dr, Camillus, NY 13031For SaleMLS ID #S1702573, Marie S VanAtta, Listing by: Kirnan Real Estate. NYSAMLSs
- $259,9003 bd2 ba1.2k sqft109 Marilyn Ave, North Syracuse, NY 13212For SaleMLS ID #S1700913, Holly Banuski, Listing by: Integrated Real Estate Ser LLC. NYSAMLSs
