Looking for a turn-key home in one of the Tri-Cities' most desirable neighborhoods? Don't miss this one!
Tucked away in the highly sought-after Sugarwood community, this beautifully maintained home offers the perfect blend of timeless character, functional living space, and an unbeatable location. Featuring 3 bedrooms, 2.5 bathrooms, and over 2,400 finished square feet, the home has been thoughtfully updated with hardwood floors, archways, fresh paint, updated lighting, vaulted ceilings, and a cozy corner fireplace that anchors the main living area.
Designed with both comfort and convenience in mind, the highly desirable floor plan features a spacious main-level primary suite complete with a walk-in closet and a well-appointed ensuite offering a jacuzzi tub, tile shower, and double vanity. Upstairs, you'll find two additional bedrooms, a full bathroom, and a versatile bonus loft area that's ideal for a home office, playroom, reading nook, or potential fourth bedroom.
The partially finished walkout basement adds even more flexibility with a large den perfect for a media room, home gym, game room, guest space, or man cave. You'll also appreciate the oversized pull-under garage providing ample room for storage, hobbies, workshop space, or recreational equipment.
Step outside and discover what truly sets this property apart. Surrounded by mature trees and overlooking a private, park-like backyard, the expansive wraparound deck creates the perfect place to unwind, entertain, or simply enjoy the peaceful setting and frequent wildlife visitors. From morning coffee to evening gatherings, this outdoor space was made to be enjoyed.
Boasting exceptional curb appeal, the home welcomes you with classic dormers, manicured landscaping, a charming wraparound porch, and the kind of architectural character that's becoming harder to find.
Beyond the property itself, Sugarwood is known for its vibrant community atmosphere and neighborhood traditions. Residents enjoy annual Fourth of July celebrations, memorable Halloween festivities, and the beloved ''Sugarwood in Lights'' Christmas event. Located in the county with no city taxes, you'll also enjoy quick access to Hwy 126 and I-81, zoning for desirable Indian Springs Elementary, and close proximity to Warriors' Path State Park where hiking, biking, horseback riding, paddle boating, and outdoor adventures await.
Whether you're looking to upgrade, relocate, or simply find a quality home in a neighborhood you'll be proud to call home, this property checks all the boxes. Priced to sell at $495k. Call today to schedule your appointment! All information contained herein is gathered from third-party sources, tax records, homeowner, and is subject to buyer and buyer's agent verification.
Sold for $521,000
$521,000
112 Southridge Dr, Blountville, TN 37617
3beds
2,395sqft
Single Family Residence, Residential
Built in 2003
0.47 Acres Lot
$521,100 Zestimate®
$218/sqft
$2,665 Estimated rent
Home value
$521,100
$495,000 - $547,000
$2,665/mo
Zestimate® history
Owner options
List your home for rent
$2,665/mo
Rent Zestimate®
Find your next renter with Zillow Rental Manager. Plus, with online applications, you can quickly screen prospective tenants – for free.
$2,665/mo
Rent Zestimate®
Refinance and save
$3,094/mo
Est. payment
Refinancing to a lower rate could help reduce your monthly payments and save thousands over the life of the loan.
$3,094/mo
Est. payment
Explore your selling options
Work with a Zillow partner agent
Leverage their expertise and Zillow's premium Showcase listings to get your home seen by more buyers.
Get startedList with your own agent
Get your home in front of millions of buyers by listing it on Zillow.
Learn how to do itSell it yourself
Take full control of how buyers see your home on Zillow by listing For Sale by Owner (FSBO).
List your homeWhat's special
Cozy corner fireplaceWalk-in closetCharming wraparound porchOversized pull-under garageSurrounded by mature treesSpacious main-level primary suiteVersatile bonus loft area
Zillow last checked:
Listing updated:
Listed by:
Garrett Addington 423-646-1060,
The Addington Agency Bristol
Bought with:
Dawn Head, TN 352402, VA 0225244713
Blue Ridge Properties
Source: TVRMLS,MLS#: 9996382
Facts & features
Interior
Bedrooms & bathrooms
- Bedrooms: 3
- Bathrooms: 3
- Full bathrooms: 2
- 1/2 bathrooms: 1
Heating
- Heat Pump
Cooling
- Heat Pump
Appliances
- Included: Dishwasher, Electric Range, Microwave, Refrigerator
Features
- Built-in Features, Eat-in Kitchen, Soaking Tub, Walk-In Closet(s)
- Flooring: Hardwood, Tile
- Basement: Partially Finished,Walk-Out Access
- Has fireplace: Yes
- Fireplace features: Living Room
Interior area
- Total structure area: 3,321
- Total interior livable area: 2,395 sqft
- Finished area below ground: 304
Property
Parking
- Total spaces: 2
- Parking features: Driveway, Attached, Concrete
- Attached garage spaces: 2
- Has uncovered spaces: Yes
Features
- Levels: Two
- Stories: 2
- Patio & porch: Covered, Deck, Wrap Around
Lot
- Size: 0.47 Acres
- Dimensions: 120.12 x 200 IRR
- Topography: Part Wooded, Sloped
Details
- Parcel number: 063c D 066.00
- Zoning: A1
Construction
Type & style
- Home type: SingleFamily
- Architectural style: Traditional
- Property subtype: Single Family Residence, Residential
Materials
- Vinyl Siding
- Roof: Shingle
Condition
- Above Average
- New construction: No
- Year built: 2003
Utilities & green energy
- Sewer: Septic Tank
- Water: Public
Community & HOA
Community
- Subdivision: Sugarwood
HOA
- Has HOA: No
Location
- Region: Blountville
Financial & listing details
- Price per square foot: $218/sqft
- Tax assessed value: $413,500
- Annual tax amount: $1,667
- Date on market: 6/5/2026
- Listing terms: Cash,Conventional
Price history
| Date | Event | Price |
|---|---|---|
| 7/2/2026 | Sold | $521,000+5.3%$218/sqft |
Source: TVRMLS #9996382 Report a problem | ||
| 6/6/2026 | Pending sale | $495,000$207/sqft |
Source: TVRMLS #9996382 Report a problem | ||
| 6/5/2026 | Listed for sale | $495,000+117.6%$207/sqft |
Source: TVRMLS #9996382 Report a problem | ||
| 1/4/2013 | Sold | $227,500-5.2%$95/sqft |
Source: TVRMLS #323863 Report a problem | ||
| 8/17/2012 | Listed for sale | $239,993-11.1%$100/sqft |
Source: REMAX RESULTS #323863 Report a problem | ||
| 5/26/2012 | Listing removed | $270,000$113/sqft |
Source: Leslie Mccrackin #307245 Report a problem | ||
| 5/18/2012 | Listed for sale | $270,000$113/sqft |
Source: Leslie Mccrackin #307245 Report a problem | ||
| 11/14/2011 | Listing removed | $270,000$113/sqft |
Source: Keller Williams - Johnson City #307245 Report a problem | ||
| 8/10/2011 | Price change | $270,000-1.8%$113/sqft |
Source: Keller Williams - Johnson City #307245 Report a problem | ||
| 5/15/2011 | Listed for sale | $274,900+30.9%$115/sqft |
Source: Keller Williams - Johnson City #307245 Report a problem | ||
| 10/16/2006 | Sold | $210,000+1005.3%$88/sqft |
Source: Public Record Report a problem | ||
| 4/30/2002 | Sold | $19,000$8/sqft |
Source: Public Record Report a problem | ||
Public tax history
| Year | Property taxes | Tax assessment |
|---|---|---|
| 2025 | $1,667 +1.4% | $103,375 +56.9% |
| 2024 | $1,644 +3.7% | $65,875 |
| 2023 | $1,585 | $65,875 |
| 2022 | $1,585 | $65,875 |
| 2021 | -- | $65,875 +8.7% |
| 2020 | $1,557 | $60,575 |
| 2019 | $1,557 +0.8% | $60,575 |
| 2018 | $1,545 0% | $60,575 |
| 2017 | $1,545 | $60,575 +4.8% |
| 2016 | $1,545 +16% | $57,775 0% |
| 2014 | $1,332 | $57,787 |
| 2013 | $1,332 -1.1% | $57,787 |
| 2012 | $1,346 +8.7% | $57,787 -0.6% |
| 2011 | $1,238 | $58,108 |
| 2010 | $1,238 | $58,108 |
| 2009 | $1,238 | $58,108 |
| 2008 | -- | $58,108 +14.9% |
| 2007 | $1,280 | $50,574 |
| 2006 | $1,280 | $50,574 |
| 2005 | $1,280 -5.2% | $50,574 |
| 2004 | $1,350 +50.1% | $50,574 +32.1% |
| 2002 | $900 | $38,287 +554.5% |
| 2001 | -- | $5,850 -71.3% |
| 2000 | -- | $20,358 |
Find assessor info on the county website
Neighborhood: 37617
Nearby homes
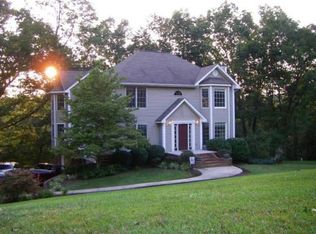
- $597,2004 bd5 ba3.2k sqft116 Southridge Dr, Blountville, TN 37617Off Market
- $--1.32 acres156 Southridge Dr, Blountville, TN 37617Off Market
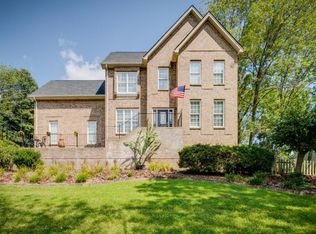
- $569,2003 bd4 ba4.1k sqft117 Southridge Dr, Blountville, TN 37617Off Market
- $36,700-- bd-- ba-- sqftSouthridge Dr, Blountville, TN 37617Off Market
- $470,400-- bd2 ba2.3k sqft100 Southridge Dr, Blountville, TN 37617Off Market
- $13,400-- bd-- ba-- sqft100 Southridge Dr, Blountville, TN 37617Off Market
- $460,7004 bd3 ba3.5k sqft113 Southridge Dr, Blountville, TN 37617Off Market
- $460,0004 bd3 ba2.2k sqft121 Southridge Dr, Blountville, TN 37617Sold
Nearby schools
GreatSchools rating
- 6/10Indian Springs Elementary SchoolGrades: K-5Distance: 0.9 mi
- 6/10Sullivan Central Middle SchoolGrades: 6-8Distance: 2.9 mi
- 7/10West Ridge High SchoolGrades: 9-12Distance: 1.9 mi
Schools provided by the listing agent
- Elementary: Indian Springs
- Middle: Sullivan
- High: West Ridge
Source: TVRMLS. This data may not be complete. We recommend contacting the local school district to confirm school assignments for this home.


Get pre-qualified for a loan
At Zillow Home Loans, we can pre-qualify you in as little as 5 minutes with no impact to your credit score.An equal housing lender. NMLS #10287.
Sell for more on Zillow
Get a Zillow Showcase℠ listing at no additional cost and you could sell for .
$521,100
2% more
+$10,422
With Zillow Showcase(estimated)
$531,522
- Tennessee
- Sullivan County
- Blountville
- 37617
- 112 Southridge Dr
