Skip main navigation
Off market
  • $569,200

    117 Southridge Dr, Blountville, TN 37617

    3beds
    4,159sqft
    SingleFamily
    Built in 1997
    0.6 Acres Lot
    $569,200 Zestimate®
    $137/sqft
    $3,795 Estimated rent

    Home value

    $569,200

    $524,000 - $615,000

    $3,795/mo

    Zestimate® history
    Loading
    Loading...

    Owner options

    List your home for rent

    $3,795/mo

    Rent Zestimate®

    Find your next renter with Zillow Rental Manager. Plus, with online applications, you can quickly screen prospective tenants – for free.

    Learn more

    $3,795/mo

    Rent Zestimate®

    Refinance and save

    $3,319/mo

    Est. payment

    Refinancing to a lower rate could help reduce your monthly payments and save thousands over the life of the loan.

    See today's rates

    $3,319/mo

    Est. payment

    Explore your selling options

    Work with a Zillow partner agent

    Leverage their expertise and Zillow's premium Showcase listings to get your home seen by more buyers.

    Get started

    List with your own agent

    Get your home in front of millions of buyers by listing it on Zillow.

    Learn how to do it

    Sell it yourself

    Take full control of how buyers see your home on Zillow by listing For Sale by Owner (FSBO).

    List your home

    What's special

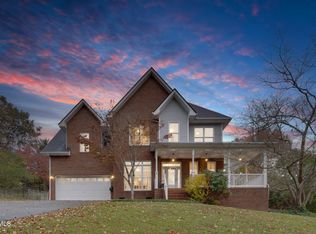
    Entertainer's delight! This home has it all. Mountain views from the front porch will wash the day away while you just sit and rock with your favorite beverage in hand. You can have all your friends and family come over and enjoy the wonderful outdoor kitchen and lounge any time of the year. Choice of 2 covered areas that can hold all of your closest friends while protected from the elements. There is a stone fireplace, bar, flat screen TV and lounge area allows a little something for each of your guests. Yard even has room for a pool should your visitors suggest one. If you want to be indoors the kitchen is the heart of the home. Custom cement countertops and an open kitchen will please the cook as he or she will still be able to enjoy the party. The oversized dining room even has a fireplace for added ambiance. This home offers 3 good sized bedrooms on the second level with ample closet space and a large owner's suite with a walk in closet, built ins and a custom vanity. The guest bath is not like any other you will see in a home at this price range. In the lower level, there is a suite with a kitchen and private patio area that would accommodate an in-law or student needing privacy. Outside access to this suite would be easily accessible (no steps) with the addition of a driveway. Seems nearly impossible to list everything, you really need to see it to appreciate the love and care that went in to building this home. Do not let the drive scare you, plenty of room for turning around or parking several vehicles at the top. It is worth the trip. Once you are there, you will not want to leave.!

    This property is not currently displayed as for sale or rent on Zillow. This may be different from what's on other websites or public sources.

    Facts & features

    Interior

    Bedrooms & bathrooms
    • Bedrooms: 3
    • Bathrooms: 4
    • Full bathrooms: 3
    • 1/2 bathrooms: 1
    Heating
    • Heat pump, Electric
    Appliances
    • Included: Dishwasher, Microwave, Range / Oven
    Features
    • Walk-In Closet(s), Master Bedroom, Bedroom 2, Bedroom 3, Dining Room, Living Room, Kitchen, Entrance Foyer, In-Law Floorplan, Office, 2nd Kitchen, Den, Solid Surface Counters, Bathroom 4, Bathroom 3, Bathroom 1, Bathroom 2
    • Flooring: Tile, Carpet, Hardwood
    • Windows: Window Treatment-Some
    • Basement: Unfinished
    • Attic: Walk-up
    • Has fireplace: Yes
    • Fireplace features: See Remarks, Other, Outside
    Interior area
    • Total interior livable area: 4,159 sqft

    Property

    Parking
    • Total spaces: 2
    • Parking features: Garage - Attached
    Features
    • Patio & porch: Deck, Covered, Front Porch, Rear Porch, Front Patio
    • Exterior features: Vinyl, Brick
    • Has view: Yes
    • View description: Mountain
    Lot
    • Size: 0.6 Acres
    • Features: Level, Steep Slope, Sloped
    Details
    • Parcel number: 063CD05600000
    • Zoning description: A 1

    Construction

    Type & style
    • Home type: SingleFamily
    • Architectural style: Traditional
    Materials
    • Foundation: Footing
    • Roof: Composition
    Condition
    • Above average
    • Year built: 1997

    Utilities & green energy

    • Sewer: Septic Tank
    • Water: Public
    • Utilities for property: Cable Connected

    Community & HOA

    Location
    • Region: Blountville

    Financial & listing details

    • Price per square foot: $137/sqft
    • Tax assessed value: $672,100
    • Annual tax amount: $2,710

    Price history

    DateEventPrice
    8/31/2020Sold$369,000-6.6%$89/sqft
    Source: TVRMLS #425221 Report a problem
    7/27/2020Pending sale$394,900$95/sqft
    Source: Premier Homes & Properties #425221 Report a problem
    7/17/2020Price change$394,900-1.3%$95/sqft
    Source: Premier Homes & Properties #425221 Report a problem
    7/31/2019Listed for sale$399,900+1677.3%$96/sqft
    Source: PREMIER HOMES & PROPERTIES #425221 Report a problem
    2/14/1997Sold$22,500$5/sqft
    Source: Public Record Report a problem

    Public tax history

    YearProperty taxesTax assessment
    2025$2,710 +19.3%$168,025 +84.7%
    2024$2,271 +3.7%$90,975
    2023$2,189 $90,975
    2022$2,189 $90,975
    2021-- $90,975 +20.7%
    2020$1,937 $75,350
    2019$1,937 +0.8%$75,350
    2018$1,921 +11.6%$75,350 +11.6%
    2017$1,722 $67,525 +5.7%
    2016$1,722 +17%$63,875 +0%
    2014$1,472 $63,868
    2013$1,472 -1.1%$63,868
    2012$1,488 +8.2%$63,868 -1%
    2011$1,375 $64,527
    2010$1,375 $64,527
    2009$1,375 $64,527
    2008-- $64,527 +23.1%
    2007$1,326 $52,403
    2006$1,326 $52,403
    2005$1,326 -5.2%$52,403
    2004$1,399 +17.5%$52,403 +3.4%
    2002$1,191 $50,671
    2001-- $50,671 -73.5%
    2000-- $190,970
    Find assessor info on the county website

    Neighborhood: 37617

    Nearby schools

    GreatSchools rating
    Schools provided by the listing agent
    • Elementary: Indian Springs
    • Middle: Holston
    • High: Sullivan Cent

    Source: The MLS. This data may not be complete. We recommend contacting the local school district to confirm school assignments for this home.

    Get pre-qualified for a loan
    At Zillow Home Loans, we can pre-qualify you in as little as 5 minutes with no impact to your credit score.

    An equal housing lender. NMLS #10287.

    Sell for more on Zillow
    Get a Zillow Showcase℠ listing at no additional cost and you could sell for .
    $569,200
    2% more
    +$11,384
    With Zillow Showcase(estimated)
    $580,584
