Do you dream of rocking on your front porch with a pumpkin latte watching the leaves turn? Well, we are right around the corner from ''sweata weatha'' and you are gonna need this porch! Pack the mini van and have your husband send the kids off to grandma's while you decorate for fall! So light up those favorite candles for fall and welcome to this timeless beauty nestled in an estate like setting in prestigious Sugarwood. Imagine waking up every day in a space that inspires you, a home that reflects your dreams, and place where you build memories. This isn't just a house, it's a new beginning. This remarkable home offers 3 bedrooms, (with additional flex space that is currently being used as a bedroom) 2.5 bathrooms, formal dinning, office/sitting room, elegant kitchen with eat in nook, gas fp in den. Hardwood floors, dreamy covered front porch, covered back deck and open deck area, fenced yard, HUGE master bedroom.
So, whether you are looking for more space, a quiet retreat, or simply a change, finding the right home can truly transform your life.
All information deemed reliable but not guaranteed. All information taken from CRS tax records report. Buyer and buyers' agents to verify all information.
Sold for $460,000
$460,000
121 Southridge Dr, Blountville, TN 37617
4beds
2,299sqft
Single Family Residence, Residential
Built in 1997
0.8 Acres Lot
$459,100 Zestimate®
$200/sqft
$2,433 Estimated rent
Home value
$459,100
$399,000 - $528,000
$2,433/mo
Zestimate® history
Owner options
List your home for rent
$2,433/mo
Rent Zestimate®
Find your next renter with Zillow Rental Manager. Plus, with online applications, you can quickly screen prospective tenants – for free.
$2,433/mo
Rent Zestimate®
Refinance and save
$2,732/mo
Est. payment
Refinancing to a lower rate could help reduce your monthly payments and save thousands over the life of the loan.
$2,732/mo
Est. payment
Explore your selling options
Work with a Zillow partner agent
Leverage their expertise and Zillow's premium Showcase listings to get your home seen by more buyers.
Get startedList with your own agent
Get your home in front of millions of buyers by listing it on Zillow.
Learn how to do itSell it yourself
Take full control of how buyers see your home on Zillow by listing For Sale by Owner (FSBO).
List your homeWhat's special
Front porchFenced yardCovered front porchElegant kitchenEat in nookOpen deck areaHardwood floors
Zillow last checked:
Listing updated:
Listed by:
Diane Weis 423-833-4808,
Coldwell Banker Security Real Estate
Bought with:
Deborah Fleming, 371342
Exit Realty Tri-Cities
Source: TVRMLS,MLS#: 9986049
Facts & features
Interior
Bedrooms & bathrooms
- Bedrooms: 4
- Bathrooms: 3
- Full bathrooms: 2
- 1/2 bathrooms: 1
Heating
- Central
Cooling
- Central Air
Appliances
- Included: Dishwasher, Electric Range, Microwave
- Laundry: Electric Dryer Hookup, Washer Hookup
Features
- Eat-in Kitchen, Entrance Foyer, Soaking Tub, Granite Counters, Walk-In Closet(s)
- Flooring: Carpet, Ceramic Tile, Hardwood
- Doors: Storm Door(s)
- Windows: Insulated Windows
- Basement: Crawl Space
- Has fireplace: Yes
- Fireplace features: Den, Gas Log
Interior area
- Total structure area: 2,299
- Total interior livable area: 2,299 sqft
Property
Parking
- Total spaces: 2
- Parking features: Garage
- Garage spaces: 2
Features
- Levels: Two
- Stories: 2
- Patio & porch: Back, Covered, Deck, Front Porch, Porch
- Has spa: Yes
- Spa features: Bath
- Fencing: Back Yard
Lot
- Size: 0.8 Acres
- Dimensions: 180 x 200
- Topography: See Remarks
Details
- Parcel number: 063c D 055.00
- Zoning: A1
Construction
Type & style
- Home type: SingleFamily
- Architectural style: Traditional
- Property subtype: Single Family Residence, Residential
Materials
- Brick, Vinyl Siding
- Roof: Shingle
Condition
- Above Average
- New construction: No
- Year built: 1997
Utilities & green energy
- Sewer: Septic Tank
- Water: Public
Community & HOA
Community
- Subdivision: Sugarwood
HOA
- Has HOA: No
Location
- Region: Blountville
Financial & listing details
- Price per square foot: $200/sqft
- Tax assessed value: $509,400
- Annual tax amount: $2,054
- Date on market: 9/20/2025
- Listing terms: Cash,Conventional,FHA,VA Loan
Price history
| Date | Event | Price |
|---|---|---|
| 11/21/2025 | Sold | $460,000-2.1%$200/sqft |
Source: TVRMLS #9986049 Report a problem | ||
| 10/21/2025 | Pending sale | $469,900$204/sqft |
Source: TVRMLS #9986049 Report a problem | ||
| 10/2/2025 | Price change | $469,900-1.1%$204/sqft |
Source: TVRMLS #9986049 Report a problem | ||
| 9/20/2025 | Listed for sale | $475,000-5%$207/sqft |
Source: TVRMLS #9986049 Report a problem | ||
| 12/20/2024 | Listing removed | $499,900$217/sqft |
Source: TVRMLS #9972892 Report a problem | ||
| 10/30/2024 | Listed for sale | $499,900+69.7%$217/sqft |
Source: TVRMLS #9972892 Report a problem | ||
| 12/3/2018 | Sold | $294,500$128/sqft |
Source: TVRMLS #411792 Report a problem | ||
| 11/1/2018 | Pending sale | $294,500$128/sqft |
Source: TOWN & COUNTRY REALTY - DOWNTOWN #411792 Report a problem | ||
| 8/28/2018 | Listed for sale | $294,500+103.1%$128/sqft |
Source: TOWN & COUNTRY REALTY - DOWNTOWN #411792 Report a problem | ||
| 9/15/1999 | Sold | $145,000$63/sqft |
Source: Public Record Report a problem | ||
Public tax history
| Year | Property taxes | Tax assessment |
|---|---|---|
| 2025 | $2,054 +30.6% | $127,350 +102.1% |
| 2024 | $1,573 +3.7% | $63,000 |
| 2023 | $1,516 | $63,000 |
| 2022 | $1,516 | $63,000 |
| 2021 | -- | $63,000 +13.1% |
| 2020 | $1,432 | $55,725 |
| 2019 | $1,432 +0.8% | $55,725 |
| 2018 | $1,421 +2.6% | $55,725 +2.6% |
| 2017 | $1,385 | $54,325 +2.1% |
| 2016 | $1,385 +12.9% | $53,200 +0% |
| 2014 | $1,226 | $53,199 |
| 2013 | $1,226 -1.1% | $53,199 |
| 2012 | $1,240 +8.8% | $53,199 -0.5% |
| 2011 | $1,140 | $53,485 |
| 2010 | $1,140 | $53,485 |
| 2009 | $1,140 | $53,485 |
| 2008 | -- | $53,485 +22.3% |
| 2007 | $1,106 | $43,724 |
| 2006 | $1,106 | $43,724 |
| 2005 | $1,106 -5.2% | $43,724 |
| 2004 | $1,167 +20.1% | $43,724 +5.7% |
| 2002 | $972 | $41,347 |
| 2001 | -- | $41,347 -73.4% |
| 2000 | -- | $155,216 |
Find assessor info on the county website
Neighborhood: 37617
Nearby homes
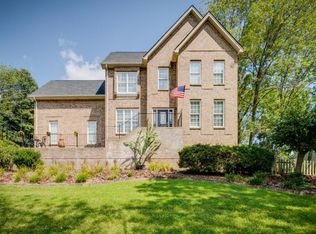
- $569,2003 bd4 ba4.1k sqft117 Southridge Dr, Blountville, TN 37617Off Market
- $499,7004 bd3 ba2.7k sqft125 Southridge Dr, Blountville, TN 37617Off Market
- $--1.32 acres156 Southridge Dr, Blountville, TN 37617Off Market
- $657,4005 bd3 ba3.4k sqft307 Southridge Dr, Blountville, TN 37617Off Market

- $460,7004 bd3 ba3.5k sqft113 Southridge Dr, Blountville, TN 37617Off Market
- $565,9003 bd3 ba2.8k sqft129 Southridge Dr, Blountville, TN 37617Off Market
- $521,0003 bd3 ba2.3k sqft112 Southridge Dr, Blountville, TN 37617Sold
- $36,700-- bd-- ba-- sqftSouthridge Dr, Blountville, TN 37617Off Market
Nearby schools
GreatSchools rating
- 6/10Indian Springs Elementary SchoolGrades: K-5Distance: 0.8 mi
- 6/10Sullivan Central Middle SchoolGrades: 6-8Distance: 2.9 mi
- 7/10West Ridge High SchoolGrades: 9-12Distance: 1.9 mi
Schools provided by the listing agent
- Elementary: Indian Springs
- Middle: Sullivan Central Middle
- High: West Ridge
Source: TVRMLS. This data may not be complete. We recommend contacting the local school district to confirm school assignments for this home.


Get pre-qualified for a loan
At Zillow Home Loans, we can pre-qualify you in as little as 5 minutes with no impact to your credit score.An equal housing lender. NMLS #10287.
Sell for more on Zillow
Get a Zillow Showcase℠ listing at no additional cost and you could sell for .
$459,100
2% more
+$9,182
With Zillow Showcase(estimated)
$468,282
- Tennessee
- Sullivan County
- Blountville
- 37617
- 121 Southridge Dr
