Unbelievable Sierra Blanca & panoramic views on 5.8 acres! Gorgeous entrance to living/dining areas. Kitchen area w/soaring beams ceilings. State of art kitchen w/gas cooktop, dbl. ovens, stainless appliances & breakfast bar seats. Incredibly well built, windows all around to enjoy the views. Radiant heating, 2 gas water heaters, water filter system/softener, R/O, central vacuum system. Awesome 4 car garage & workshop area. 5.8 wonderful acres with incredible views & wrap-around decks. Full Golf Membership to three 18 hole champion golf courses! Alto, Outlaw and Kokopelli Golf Courses, tennis, pickleball, swimming pools, fitness center and great restaurants!
For sale
Price cut: $25K (10/1)
$1,325,000
112 Valley Ct, Alto, NM 88312
3beds
6,337sqft
Single Family Residence
Built in 2006
5.8 Acres Lot
$1,247,300 Zestimate®
$209/sqft
$-- HOA
What's special
Central vacuum systemWrap-around decksRadiant heatingGas cooktopStainless appliancesBreakfast bar seats
- 172 days
- 213
- 11
Zillow last checked:
Listing updated:
Listed by:
James Scott Miller 575-937-3166,
Pinnacle Real Estate & Dev 575-336-7711
Source: RLCMLS,MLS#: 133992 Originating MLS: Ruidoso Lincoln County Association of REALTORS
Originating MLS: Ruidoso Lincoln County Association of REALTORSFacts & features
Interior
Bedrooms & bathrooms
- Bedrooms: 3
- Bathrooms: 5
- Full bathrooms: 4
- 1/2 bathrooms: 1
Rooms
- Room types: Bonus Room, Basement, Dining Room, Living Room, Utility Room, Workshop
Primary bedroom
- Level: Main
Heating
- Fireplace(s), Natural Gas, Radiant Floor, Wood
Cooling
- Ceiling Fan(s), See Remarks, Wall Unit(s)
Appliances
- Included: Bar Fridge, Double Oven, Dryer, Dishwasher, Gas Cooktop, Disposal, Gas Water Heater, Microwave, Refrigerator, Stainless Steel Appliance(s), Wine Refrigerator
- Laundry: Gas Dryer Hookup
Features
- Breakfast Bar, Ceiling Fan(s), Central Vacuum, Eat-in Kitchen, Open Floorplan, Pantry, Recessed Lighting, Main Level Primary, Utility Room, Workshop
- Flooring: Carpet, Tile, Wood
- Has basement: Yes
- Number of fireplaces: 2
- Fireplace features: Gas Starter, Wood Burning
- Furnished: Yes
Interior area
- Total interior livable area: 6,337 sqft
Video & virtual tour
Property
Parking
- Total spaces: 4
- Parking features: Attached, Circular Driveway, Garage, Gravel
- Attached garage spaces: 4
- Has uncovered spaces: Yes
Features
- Levels: Two
- Stories: 2
- Patio & porch: Rear Porch, Deck, Wrap Around
- Exterior features: Built-in Barbecue, Barbecue, Courtyard, Lighting, Other, Storage
- Pool features: Association
- Fencing: Other
- Has view: Yes
- View description: Mountain(s), Panoramic, Valley, Trees/Woods
- Waterfront features: None
Lot
- Size: 5.8 Acres
- Features: Cul-De-Sac, Sloped Down, Views, Wooded
Details
- Additional structures: Storage, Workshop
- Parcel number: 4074059462380000000
- Zoning: R1
- Horse amenities: None
Construction
Type & style
- Home type: SingleFamily
- Architectural style: Chalet/Alpine,Mountain
- Property subtype: Single Family Residence
Materials
- Frame, See Remarks, Stucco
- Roof: Composition,Shingle
Condition
- See Remarks
- Year built: 2006
Utilities & green energy
- Sewer: Septic Tank
- Water: Public
- Utilities for property: Cable Available, Electricity Connected, Natural Gas Connected, Phone Available, Water Connected
Community & HOA
Community
- Security: Carbon Monoxide Detector(s), Smoke Detector(s)
- Membership fee: $5,432 annually
- Subdivision: Deer Park Valley
HOA
- Has HOA: Yes
- Amenities included: Clubhouse, Fitness Center, Golf Course, Meeting Room, Pool, Tennis Court(s)
Location
- Region: Alto
Financial & listing details
- Price per square foot: $209/sqft
- Tax assessed value: $1,111,323
- Annual tax amount: $8,059
- Date on market: 4/28/2026
- Cumulative days on market: 176 days
- Listing terms: Cash,Conventional,1031 Exchange
- Electric utility on property: Yes
- Road surface type: Gravel
Estimated market value
$1,247,300
$1.18M - $1.31M
Not available
Price history
| Date | Event | Price |
|---|---|---|
| 10/1/2026 | Price change | $1,325,000-1.9%$209/sqft |
Source:  RLCMLS #133992 Report a problem RLCMLS #133992 Report a problem | ||
| 4/30/2026 | Listed for sale | $1,350,000-3.5%$213/sqft |
Source: RLCMLS #133992 Report a problem | ||
| 12/8/2021 | Listing removed | -- |
Source: RLCMLS #125104 Report a problem | ||
| 7/11/2020 | Listed for sale | $1,399,500+1.8%$221/sqft |
Source: Coldwell Banker SDC #125104 Report a problem | ||
| 6/1/2020 | Listing removed | $1,375,000$217/sqft |
Source: Future Real Estate #123354 Report a problem | ||
| 10/17/2019 | Price change | $1,375,000-1.8%$217/sqft |
Source: Future Real Estate #123354 Report a problem | ||
| 5/24/2019 | Listed for sale | $1,400,000$221/sqft |
Source: Future Real Estate #123354 Report a problem | ||
Public tax history
| Year | Property taxes | Tax assessment |
|---|---|---|
| 2025 | $6,367 +4.2% | $370,441 +3% |
| 2024 | $6,111 +17.3% | $359,651 +3% |
| 2023 | $5,211 +1% | $349,176 +3% |
| 2022 | $5,160 +5.3% | $339,006 +3% |
| 2021 | $4,901 -9.9% | $329,132 +3% |
| 2020 | $5,439 +2.3% | $319,546 +2% |
| 2019 | $5,315 +3.4% | $313,280 +3% |
| 2018 | $5,141 +7% | $304,155 +3% |
| 2017 | $4,805 | $295,267 +0.1% |
| 2015 | $4,805 +68.7% | $294,927 +75.2% |
| 2014 | $2,849 +2.3% | $168,352 +3% |
| 2013 | $2,784 +14.5% | $163,448 +3% |
| 2012 | $2,432 +5% | $158,687 +6.1% |
| 2010 | $2,317 | $149,564 |
Find assessor info on the county website
Monthly payment
Est. payment
Payment breakdown
Explore the cost of this home by adjusting the details. Changes won't be saved.Climate risks
Neighborhood: 88312


Similar homes
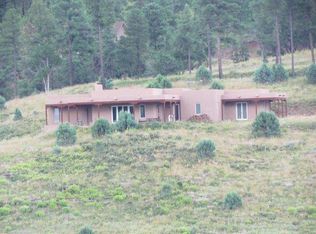
- $1,249,0004 bd3 ba4.6k sqft136 Deer Valley Dr, Alto, NM 88312For Sale
 MLS ID #134604, Joel R. Balderrama, Coldwell Banker SDC. RLCMLS
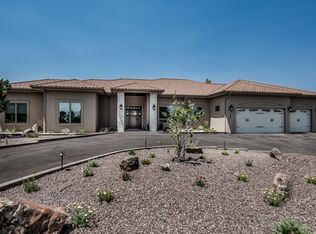
 - $1,350,0003 bd4 ba3.2k sqft110 Red Hawk Ln, Alto, NM 88312For Sale
 MLS ID #134383, Jerry W. Ballard, Century 21 Aspen Real Estate - Alto Office. RLCMLS
 - $1,650,0005 bd4 ba5.2k sqft102 Doe Ct, Alto, NM 88312For Sale
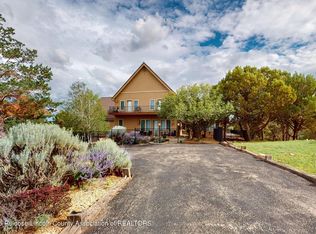 MLS ID #132978, James Scott Miller, Pinnacle Real Estate & Dev. RLCMLS
 - $1,249,0004 bd3 ba3.3k sqft217 Deer Park Dr, Alto, NM 88312For Sale
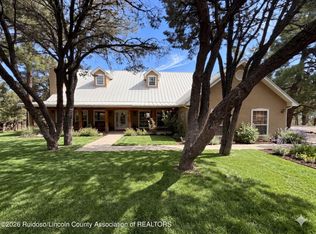 MLS ID #134176, Loverin Real Estate Team, Loverin Real Estate. RLCMLS
