Very nice, one level home. 3 Bedrooms, 3 baths, 2 living areas plus additional heated square footage under back deck that is finished and could be man cave, workout room. Large triple garage that will fit a motor home in center bay. Completely furnished. Large, open living, kitchen and dining. Granite counters throughout. Entire interior painted by Mary Jo Oxford. Fenced yards on front and back of house. Putting green on front side. Level entry, golf membership. 1 acre lot with paved driveway. In floor heat and forced air heat and refrigerated A/C
For sale
Price cut: $100K (8/4)
$1,849,500
212 El Camino Dr, Alto, NM 88312
3beds
4,620sqft
Single Family Residence
Built in 2003
1.01 Acres Lot
$-- Zestimate®
$400/sqft
$-- HOA
What's special
Paved drivewayLarge triple garageGranite countersLevel entryIn floor heatForced air heat
- 349 days |
- 136 |
- 2 |
Zillow last checked:
Listing updated:
Listed by:
James Scott Miller 575-937-3166,
Pinnacle Real Estate & Dev 575-336-7711
Source: RLCMLS,MLS#: 133101 Originating MLS: Ruidoso Lincoln County Association of REALTORS
Originating MLS: Ruidoso Lincoln County Association of REALTORSFacts & features
Interior
Bedrooms & bathrooms
- Bedrooms: 3
- Bathrooms: 3
- Full bathrooms: 3
Rooms
- Room types: Family Room, Gym, Laundry, Library, Living Room
Heating
- Forced Air, Fireplace(s), Hot Water, Natural Gas
Cooling
- Central Air, Ceiling Fan(s)
Appliances
- Included: Bar Fridge, Convection Oven, Cooktop, Dishwasher, Electric Cooktop, Disposal, Microwave, Refrigerator, Range Hood, Stainless Steel Appliance(s), Tankless Water Heater
- Laundry: Washer Hookup, Electric Dryer Hookup
Features
- Ceiling Fan(s), Open Floorplan, Pantry, Recessed Lighting
- Flooring: Carpet, Tile
- Has fireplace: Yes
- Fireplace features: Gas Log
Interior area
- Total interior livable area: 4,620 sqft
Property
Parking
- Total spaces: 3
- Parking features: Garage, Garage Door Opener, Paved, RV Garage
- Garage spaces: 3
Features
- Levels: One
- Stories: 1
- Patio & porch: Rear Porch, Covered, Front Porch, Balcony
- Exterior features: Balcony, Courtyard, Dog Run, Rain Barrel/Cistern(s), Rain Gutters, Storage
- Fencing: Back Yard,Fenced,Front Yard,Partial
- Has view: Yes
- View description: Trees/Woods
- Waterfront features: None
Lot
- Size: 1.01 Acres
Details
- Parcel number: 4074059191522000000
- Zoning: R1
- Horse amenities: None
Construction
Type & style
- Home type: SingleFamily
- Architectural style: Contemporary,Pueblo
- Property subtype: Single Family Residence
Materials
- Frame, Stucco
- Roof: Metal,Shingle,See Remarks
Condition
- See Remarks
- Year built: 2003
Utilities & green energy
- Sewer: Septic Tank
- Water: Public
- Utilities for property: Cable Available, Electricity Connected, Natural Gas Connected, Phone Available, Water Connected
Community & HOA
Community
- Security: Smoke Detector(s)
- Membership fee: $5,432 annually
- Subdivision: High Mesa
Location
- Region: Alto
Financial & listing details
- Price per square foot: $400/sqft
- Tax assessed value: $1,031,553
- Annual tax amount: $5,702
- Date on market: 9/1/2025
- Cumulative days on market: 352 days
- Listing terms: Cash,Conventional,1031 Exchange
- Electric utility on property: Yes
- Road surface type: Paved
Estimated market value
Not available
Estimated sales range
Not available
Not available
Price history
| Date | Event | Price |
|---|---|---|
| 8/4/2026 | Price change | $1,849,500-5.1%$400/sqft |
Source:  RLCMLS #133101 Report a problem RLCMLS #133101 Report a problem | ||
| 3/2/2026 | Price change | $1,949,500-2.5%$422/sqft |
Source: RLCMLS #133101 Report a problem | ||
| 9/2/2025 | Listed for sale | $1,999,500+48.1%$433/sqft |
Source: RLCMLS #133101 Report a problem | ||
| 11/2/2020 | Sold | -- |
Source: RLCMLS #123415 Report a problem | ||
| 7/3/2020 | Price change | $1,350,000-6.9%$292/sqft |
Source: Pinnacle Real Estate & Dev #123415 Report a problem | ||
| 6/6/2019 | Listed for sale | $1,450,000$314/sqft |
Source: Pinnacle Real Estate & Dev #123415 Report a problem | ||
Public tax history
| Year | Property taxes | Tax assessment |
|---|---|---|
| 2025 | $5,940 +4.2% | $343,851 +3% |
| 2024 | $5,703 +17.3% | $333,836 +3% |
| 2023 | $4,864 -2% | $324,112 |
| 2022 | $4,961 +2.2% | $324,112 |
| 2021 | $4,855 -10.7% | $324,112 |
| 2020 | $5,434 +2.3% | $324,112 +4.2% |
| 2019 | $5,310 +3.4% | $311,082 +3% |
| 2018 | $5,138 +7% | $302,021 +3% |
| 2017 | $4,803 | $293,195 0% |
| 2015 | $4,803 -3.2% | $293,224 |
| 2014 | $4,962 +79.6% | $293,224 +64.4% |
| 2010 | $2,762 | $178,311 |
Find assessor info on the county website
Monthly payment
Est. payment
Payment breakdown
Explore the cost of this home by adjusting the details. Changes won't be saved.Climate risks
Neighborhood: 88312
Getting around
0 / 100
Car-DependentNearby schools
GreatSchools rating
- 7/10Capitan Elementary SchoolGrades: PK-5Distance: 10 mi
- 6/10Capitan Middle SchoolGrades: 6-8Distance: 10 mi
- 9/10Capitan High SchoolGrades: 9-12Distance: 10 mi
- $1,090,500-- bd-- ba-- sqft103 El Sendero Trl, Alto, NM 88312Off Market
- $555,3004 bd3 ba2.2k sqft201 El Camino Dr, Alto, NM 88312Off Market
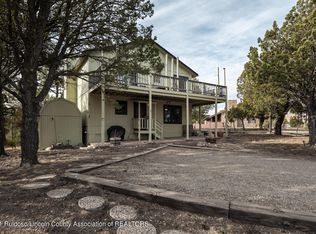
- $27,9991.55 acres216 El Camino Dr, Alto, NM 88312Off Market
- $711,900-- bd-- ba-- sqft105 El Sendero Trl, Alto, NM 88312Off Market
- $18,0000.34 acres308 El Camino Dr, Alto, NM 88312Off Market
- $1,118,300-- bd-- ba-- sqft193 El Camino Dr, Alto, NM 88312Off Market
- $968,200-- bd-- ba-- sqft104 El Sendero Trl, Alto, NM 88312Off Market
- $39,00024 acres88312-8063 8063, Alto, NM 88312Off Market
A local agent can set up tours, give advice and negotiate with sellers.
Similar homes
- $1,900,0004 bd5 ba4.8k sqft113 Bald Eagle Ct, Alto, NM 88312For Sale
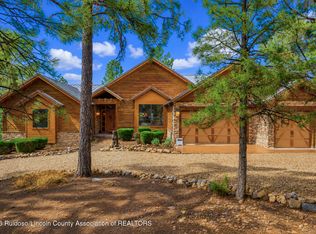 MLS ID #134128, Deanna Miller, Pinnacle Real Estate & Dev. RLCMLS
 - $1,950,0004 bd5 ba5k sqft263 Deer Park Dr, Alto, NM 88312For Sale
 MLS ID #134286, James Scott Miller, Pinnacle Real Estate & Dev. RLCMLS
 - $1,650,0005 bd4 ba5.2k sqft102 Doe Ct, Alto, NM 88312For Sale
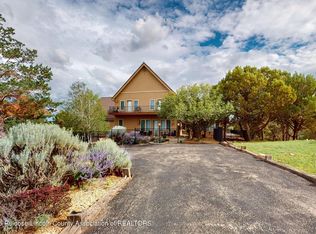 MLS ID #132978, James Scott Miller, Pinnacle Real Estate & Dev. RLCMLS
 - $1,450,0003 bd4 ba3.2k sqft110 Red Hawk Ln, Alto, NM 88312For Sale
 MLS ID #134383, Jerry W. Ballard, Century 21 Aspen Real Estate - Alto Office. RLCMLS
 - $1,995,0004 bd4 ba3.4k sqft211 Lincoln Hills Dr, Alto, NM 88312For SaleMLS ID #134146, V. Sue Koenig, Pinnacle Real Estate & Dev. RLCMLS
- $1,750,0004 bd4 ba4.4k sqft166 Sonterra Dr, Alto, NM 88312For SaleMLS ID #133726, V. Sue Koenig, Pinnacle Real Estate & Dev. RLCMLS
- $1,695,0004 bd4 ba4.6k sqft208 Racoon Ct, Alto, NM 88312For SaleMLS ID #134087, Brittany Wilson, Pinnacle Real Estate & Dev. RLCMLS
- $1,750,0004 bd4 ba4.2k sqft115 Mulligan Dr, Alto, NM 88312For SaleMLS ID #132085, James Scott Miller, Pinnacle Real Estate & Dev. RLCMLS
- $1,980,0004 bd5 ba4.5k sqft104 Country Ln, Alto, NM 88312For SaleMLS ID #131742, Chad Casson, NM Ranch & Luxury, LLC. RLCMLS
- $1,350,0003 bd5 ba6.3k sqft112 Valley Ct, Alto, NM 88312For SaleMLS ID #133992, James Scott Miller, Pinnacle Real Estate & Dev. RLCMLS
- $1,568,8683 bd5 ba3.9k sqft134 Pinehurst Rd, Alto, NM 88312For SaleMLS ID #133794, James Scott Miller, Pinnacle Real Estate & Dev. RLCMLS
- $1,249,0004 bd3 ba3.3k sqft217 Deer Park Dr, Alto, NM 88312For SaleMLS ID #134176, Loverin Real Estate Team, Loverin Real Estate. RLCMLS
- $1,625,0004 bd4 ba3.2k sqft903 High Mesa Rd, Alto, NM 88312For SaleMLS ID #134185, Lee Anne Henson, Better Homes & Gardens Real Estate - Steinborn & Associates. RLCMLS
- $1,250,0003 bd3 ba2.9k sqft102 Wild Turkey Ln #2, Alto, NM 88312For SaleMLS ID #134473, Gina Gail Acker, Destiny Real Estate. RLCMLS
- $1,990,0005 bd6 ba5k sqft110 Eagle Creek Canyon Rd, Ruidoso, NM 88345For SaleMLS ID #134379, James Russ, REMAX Sierra Blanca Realty. RLCMLS
- $2,250,0003 bd4 ba3.6k sqft120 French Dr, Alto, NM 88312For SaleMLS ID #133298, James Scott Miller, Pinnacle Real Estate & Dev. RLCMLS
- $930,0003 bd3 ba2.9k sqft143 Water Spirit Trl, Alto, NM 88312For SaleMLS ID #134445, V. Sue Koenig, Pinnacle Real Estate & Dev. RLCMLS
- $1,125,0003 bd3 ba3.1k sqft147 Water Spirit Trl, Alto, NM 88312For SaleMLS ID #134084, V. Sue Koenig, Pinnacle Real Estate & Dev. RLCMLS
- $1,299,0004 bd4 ba4k sqft151 Buena Vista Dr, Alto, NM 88312For SaleMLS ID #134134, V. Sue Koenig, Pinnacle Real Estate & Dev. RLCMLS
- $1,590,0003 bd4 ba2.8k sqft118 Crooked Stick Ln #8, Alto, NM 88312For SaleMLS ID #134291, James Scott Miller, Pinnacle Real Estate & Dev. RLCMLS
