This Fabulous Fully furnished Mountain flavor home in Alto Mesa Estates includes a golf membership to Alto Lakes, Kokopelli & Outlaw. Unique features include Pitched ceilings - custom beams, Hickory wood floors, 3 stacked rock fireplaces, 2 master suites on entry level, Perfect size Dining room, Gourmet kitchen, Granite countertops throughout, Knotty Alder cabinets, Large breakfast bar opening into the Living area & covered deck for entertaining with panoramic mountain views of the Capitans. Game room downstairs with Pool table, Wet bar & Bathroom. Oversized 3-car garage. The front landscape has auto drip system. Book your showing today!
For sale
Price cut: $365K (6/16)
$1,900,000
113 Bald Eagle Ct, Alto, NM 88312
4beds
4,872sqft
:
Get pre-qualified$11,043/mo
Single Family Residence
Built in 2010
1.8 Acres Lot
$-- Zestimate®
$390/sqft
$-- HOA
What's special
Wet barGourmet kitchenGranite countertops throughoutPerfect size dining roomHickory wood floorsKnotty alder cabinets
- 68 days |
- 212 |
- 8 |
Zillow last checked:
Listing updated:
Listed by:
Deanna Miller 806-717-0308,
Pinnacle Real Estate & Dev 575-336-7711
Source: RLCMLS,MLS#: 134128 Originating MLS: Ruidoso Lincoln County Association of REALTORS
Originating MLS: Ruidoso Lincoln County Association of REALTORSFacts & features
Interior
Bedrooms & bathrooms
- Bedrooms: 4
- Bathrooms: 5
- Full bathrooms: 4
- 1/2 bathrooms: 1
Rooms
- Room types: Den, Dining Room, Family Room, Game Room, Laundry, Living Room
Heating
- Forced Air, Fireplace(s), Natural Gas, Wood
Cooling
- Central Air
Appliances
- Included: Double Oven, Dryer, Dishwasher, Gas Cooktop, Disposal, Microwave, Refrigerator, Water Softener Owned, See Remarks, Washer
Features
- Breakfast Bar, Built-in Features, Ceiling Fan(s), Eat-in Kitchen, Open Floorplan, Pantry, Recessed Lighting, Storage, Main Level Primary
- Flooring: Carpet, Tile, Wood
- Number of fireplaces: 3
- Fireplace features: Gas, Gas Log, Raised Hearth, Wood Burning
- Furnished: Yes
Interior area
- Total interior livable area: 4,872 sqft
Property
Parking
- Total spaces: 6
- Parking features: Attached, Circular Driveway, Garage, Golf Cart Garage
- Attached garage spaces: 3
- Carport spaces: 3
- Covered spaces: 6
- Has uncovered spaces: Yes
Features
- Levels: Two
- Stories: 1
- Patio & porch: Covered, Deck, Front Porch, Balcony
- Exterior features: Balcony, Lighting, Rain Gutters
- Pool features: Association
- Has view: Yes
- View description: Panoramic, Valley, Trees/Woods
Lot
- Size: 1.8 Acres
- Features: Cul-De-Sac, Near Golf Course, Interior Lot, Level, Views, Wooded
Details
- Additional structures: None
- Parcel number: 4075060107147000000
- Zoning: R1
- Horse amenities: None
Construction
Type & style
- Home type: SingleFamily
- Architectural style: Mountain,Ranch
- Property subtype: Single Family Residence
Materials
- Stone Veneer, See Remarks, Wood Siding
- Roof: Metal,Pitched,See Remarks
Condition
- Updated/Remodeled
- Year built: 2010
Utilities & green energy
- Sewer: Septic Tank
- Water: See Remarks, Shared Well
- Utilities for property: Electricity Connected, Natural Gas Connected, Phone Available, See Remarks, Water Connected
Community & HOA
Community
- Features: Gated
- Security: Security Gate, Gated Community, Smoke Detector(s)
- Membership fee: $5,500 annually
- Subdivision: Alto Mesa Est
HOA
- Has HOA: Yes
- Amenities included: Clubhouse, Fitness Center, Golf Course, Gated, Meeting Room, Pool, Spa/Hot Tub, Tennis Court(s)
- Services included: Association Management
Location
- Region: Alto
Financial & listing details
- Price per square foot: $390/sqft
- Tax assessed value: $1,100,706
- Annual tax amount: $15,298
- Date on market: 5/21/2026
- Cumulative days on market: 70 days
- Listing terms: Cash,Conventional,1031 Exchange
- Electric utility on property: Yes
- Road surface type: Paved
Estimated market value
Not available
Estimated sales range
Not available
Not available
Price history
| Date | Event | Price |
|---|---|---|
| 6/16/2026 | Price change | $1,900,000-16.1%$390/sqft |
Source:  RLCMLS #134128 Report a problem RLCMLS #134128 Report a problem | ||
| 5/21/2026 | Listed for sale | $2,265,000+183.5%$465/sqft |
Source: RLCMLS #134128 Report a problem | ||
| 8/3/2018 | Listing removed | $799,000$164/sqft |
Source: CENTURY 21 Aspen Real Estate #118533 Report a problem | ||
| 5/31/2018 | Listed for sale | $799,000$164/sqft |
Source: CENTURY 21 Aspen Real Estate #118533 Report a problem | ||
Public tax history
| Year | Property taxes | Tax assessment |
|---|---|---|
| 2025 | $8,863 +3.8% | $366,902 +3% |
| 2024 | $8,539 +3.7% | $356,216 +3% |
| 2023 | $8,232 +1.2% | $345,841 +3% |
| 2022 | $8,137 +4.7% | $335,768 +3% |
| 2021 | $7,772 +2.5% | $325,988 +3% |
| 2020 | $7,585 +8% | $316,493 +2% |
| 2019 | $7,024 +3.4% | $310,287 +3% |
| 2018 | $6,792 +3.7% | $301,249 +3% |
| 2017 | $6,551 | $292,445 0% |
| 2015 | $6,551 -0.2% | $292,475 |
| 2014 | $6,566 | $292,475 |
Find assessor info on the county website
Monthly payment
Est. payment
Payment breakdown
Explore the cost of this home by adjusting the details. Changes won't be saved.Climate risks
Neighborhood: 88312
Getting around
0 / 100
Car-DependentNearby schools
GreatSchools rating
- 5/10Sierra Vista Primary SchoolGrades: PK-2Distance: 3.6 mi
- 6/10Ruidoso Middle SchoolGrades: 6-8Distance: 3.9 mi
- 4/10Ruidoso High SchoolGrades: 9-12Distance: 3.9 mi
- $--3 bd4 ba2.8k sqft114 Bald Eagle Ct, Alto, NM 88312Sold
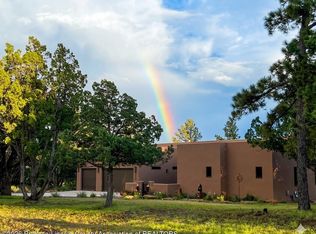
- $1,384,000-- bd-- ba-- sqft119 Bald Eagle Ct, Alto, NM 88312Off Market
- $1,028,400-- bd-- ba-- sqft120 Sky Hawk Ln, Alto, NM 88312Off Market
- $1,783,700-- bd-- ba-- sqft219 Eagle Ridge Rd, Alto, NM 88312Off Market
- $1,385,100-- bd-- ba-- sqft116 Sky Hawk Ln, Alto, NM 88312Off Market
- $1,505,200-- bd-- ba-- sqft123 Bald Eagle Ct, Alto, NM 88312Off Market
- $1,391,1004 bd4 ba3.4k sqft123 Bald Eagle Ct, Alto, NM 88312Off Market
- $1,441,0004 bd4 ba3.4k sqft123 Bald Eagle, Alto, NM 88312Off Market
A local agent can set up tours, give advice and negotiate with sellers.
Similar homes
- $1,950,0004 bd5 ba5k sqft263 Deer Park Dr, Alto, NM 88312For Sale
 MLS ID #134286, James Scott Miller, Pinnacle Real Estate & Dev. RLCMLS
 - $1,995,0004 bd4 ba3.4k sqft211 Lincoln Hills Dr, Alto, NM 88312For Sale
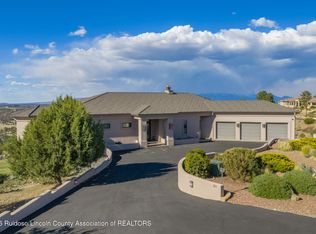 MLS ID #134146, V. Sue Koenig, Pinnacle Real Estate & Dev. RLCMLS
 - $1,949,5003 bd3 ba4.6k sqft212 El Camino Dr, Alto, NM 88312For Sale
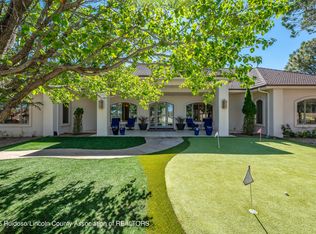 MLS ID #133101, James Scott Miller, Pinnacle Real Estate & Dev. RLCMLS
 - $1,750,0004 bd4 ba4.4k sqft166 Sonterra Dr, Alto, NM 88312For Sale
 MLS ID #133726, V. Sue Koenig, Pinnacle Real Estate & Dev. RLCMLS
 - $1,980,0004 bd5 ba4.5k sqft104 Country Ln, Alto, NM 88312For SaleMLS ID #131742, Chad Casson, NM Ranch & Luxury, LLC. RLCMLS
- $1,695,0004 bd4 ba4.6k sqft208 Racoon Ct, Alto, NM 88312For SaleMLS ID #134087, Brittany Wilson, Pinnacle Real Estate & Dev. RLCMLS
- $1,995,0003 bd4 ba4.2k sqft139 Bobby Jones Ct, Alto, NM 88312For SaleMLS ID #132764, James Scott Miller, Pinnacle Real Estate & Dev. RLCMLS
- $1,650,0005 bd4 ba5.2k sqft102 Doe Ct, Alto, NM 88312For SaleMLS ID #132978, James Scott Miller, Pinnacle Real Estate & Dev. RLCMLS
- $1,990,0005 bd6 ba5k sqft110 Eagle Creek Canyon Rd, Ruidoso, NM 88345For SaleMLS ID #134379, James Russ, REMAX Sierra Blanca Realty. RLCMLS
- $1,750,0004 bd4 ba4.2k sqft115 Mulligan Dr, Alto, NM 88312For SaleMLS ID #132085, James Scott Miller, Pinnacle Real Estate & Dev. RLCMLS
- $1,699,0003 bd5 ba3.9k sqft134 Pinehurst Rd, Alto, NM 88312For SaleMLS ID #133794, James Scott Miller, Pinnacle Real Estate & Dev. RLCMLS
- $1,625,0004 bd4 ba3.2k sqft903 High Mesa Rd, Alto, NM 88312For SaleMLS ID #134185, Lee Anne Henson, Better Homes & Gardens Real Estate - Steinborn & Associates. RLCMLS
- $1,450,0003 bd4 ba3.2k sqft110 Red Hawk Ln, Alto, NM 88312For SaleMLS ID #134383, Jerry W. Ballard, Century 21 Aspen Real Estate - Alto Office. RLCMLS
- $1,250,0004 bd3 ba3.5k sqft1450 High Mesa Rd, Alto, NM 88312For Sale By Owner
- $1,350,0003 bd5 ba6.3k sqft112 Valley Ct, Alto, NM 88312For SaleMLS ID #133992, James Scott Miller, Pinnacle Real Estate & Dev. RLCMLS
- $1,415,0004 bd4 ba4k sqft151 Buena Vista Dr, Alto, NM 88312For SaleMLS ID #134134, V. Sue Koenig, Pinnacle Real Estate & Dev. RLCMLS
- $1,295,0004 bd3 ba3.3k sqft217 Deer Park Dr, Alto, NM 88312For SaleMLS ID #134176, Loverin Real Estate Team, Loverin Real Estate. RLCMLS
- $1,550,0004 bd4 ba5.2k sqft1097 State Highway 48, Alto, NM 88312For SaleMLS ID #133316, Margaret A. Marx, Pinnacle Real Estate & Dev. RLCMLS
- $1,350,0004 bd3 ba4.6k sqft136 Deer Valley Dr, Alto, NM 88312For SaleMLS ID #133122, Joel R. Balderrama, Coldwell Banker SDC. RLCMLS
- $1,999,9996 bd6 ba5.6k sqft125 Topside Dr, Alto, NM 88345For SaleMLS ID #131753, Erika Brianne Perry, HiLo Real Estate. RLCMLS
