Welcome to 112 Victoria Drive in Parkton—a charming brick ranch offering 3 bedrooms, 1 full bathroom, and approximately 1,125 square feet of living space on a spacious 0.4-acre lot. This one-story home offers a practical layout, classic brick exterior, and plenty of outdoor space to enjoy. Conveniently located in Parkton with room to make it your own, this property is a great opportunity for a first-time buyer, downsizer, or investor looking for a solid single-family home. Buyer to verify schools, utilities, lot size, and any information important to their purchase decision.
Reach out to Sean with questions 910-597-1777
Pending
$89,900
112 Victoria Dr, Parkton, NC 28371
3beds
1,125sqft
:
Get pre-qualified$596/mo
Single Family Residence
Built in 1973
0.4 Acres Lot
$-- Zestimate®
$80/sqft
$-- HOA
What's special
Brick ranchOne-story homeClassic brick exterior
- 104 days |
- 19 |
- 0 |
Zillow last checked:
Listing updated:
Listed by:
NELSON PADILLA,
LPT REALTY LLC
Source: LPRMLS,MLS#: 761080 Originating MLS: Longleaf Pine Realtors
Originating MLS: Longleaf Pine RealtorsFacts & features
Interior
Bedrooms & bathrooms
- Bedrooms: 3
- Bathrooms: 1
- Full bathrooms: 1
Heating
- Baseboard, Window Unit
Cooling
- Window Unit(s)
Features
- Flooring: Carpet, Laminate, Tile
- Basement: Crawl Space
- Has fireplace: No
- Fireplace features: None
Interior area
- Total interior livable area: 1,125 sqft
Property
Lot
- Size: 0.4 Acres
- Features: 1/4 to 1/2 Acre Lot
Details
- Parcel number: 131202011
- Zoning description: Residential District
- Special conditions: None
Construction
Type & style
- Home type: SingleFamily
- Architectural style: Traditional
- Property subtype: Single Family Residence
Materials
- Brick
Condition
- New construction: No
- Year built: 1973
Utilities & green energy
- Sewer: Septic Tank
- Water: Public
Community & HOA
Community
- Subdivision: Victoria Manor
HOA
- Has HOA: No
Location
- Region: Parkton
Financial & listing details
- Price per square foot: $80/sqft
- Tax assessed value: $89,700
- Annual tax amount: $937
- Date on market: 4/21/2026
- Cumulative days on market: 106 days
- Inclusions: N/A
- Exclusions: N/A
- Ownership: Not yet owned
Estimated market value
Not available
Estimated sales range
Not available
$1,336/mo
Price history
| Date | Event | Price |
|---|---|---|
| 6/22/2026 | Pending sale | $89,900$80/sqft |
Source:  LPRMLS #761080 Report a problem LPRMLS #761080 Report a problem | ||
| 4/21/2026 | Listed for sale | $89,900$80/sqft |
Source: LPRMLS #761080 Report a problem | ||
Public tax history
| Year | Property taxes | Tax assessment |
|---|---|---|
| 2025 | $937 +21.2% | $89,700 +4.4% |
| 2024 | $773 +33% | $85,900 +35.9% |
| 2023 | $581 | $63,200 |
| 2022 | $581 | $63,200 |
| 2021 | $581 | $63,200 |
| 2020 | $581 -11.6% | $63,200 |
| 2019 | $658 | $63,200 +16.6% |
| 2018 | $658 +17.2% | $54,200 |
| 2017 | $562 | $54,200 |
| 2016 | $562 | $54,200 |
| 2015 | $562 | $54,200 |
Find assessor info on the county website
Monthly payment
Est. payment
Payment breakdown
Explore the cost of this home by adjusting the details. Changes won't be saved.Climate risks
Neighborhood: 28371
Nearby schools
GreatSchools rating
- 2/10Parkton ElementaryGrades: PK-8Distance: 2.6 mi
- 4/10Saint Pauls HighGrades: 9-12Distance: 3.9 mi
- 10/10PSRC Early College at RCCGrades: 9-12Distance: 13.8 mi
Schools provided by the listing agent
- Middle: Robeson County Schools
- High: St. Pauls Senior High
Source: LPRMLS. This data may not be complete. We recommend contacting the local school district to confirm school assignments for this home.
- $121,3003 bd1 ba1k sqft146 Victoria Dr, Parkton, NC 28371Off Market
- $9,400-- bd-- ba-- sqft186 Victoria Dr, Parkton, NC 28371Off Market
- $131,1003 bd2 ba1.9k sqft186 Victoria Dr, Parkton, NC 28371Off Market
- $178,8003 bd2 ba1.9k sqft138 Victoria Dr LOT 22, Parkton, NC 28371Off Market
- $1,700-- bd-- ba-- sqft126 Tawdry Ln, Parkton, NC 28371Off Market
- $129,2003 bd1 ba1.2k sqft113 Victoria Dr, Parkton, NC 28371Off Market
- $116,0003 bd1 ba1k sqft189 Victoria Dr, Parkton, NC 28371Off Market
- $133,2003 bd1 ba1.2k sqft149 Victoria Dr, Parkton, NC 28371Off Market
A local agent can set up tours, give advice and negotiate with sellers.
Similar homes
- $95,0003 bd2 ba1.2k sqft2669 Blossom Rd, Hope Mills, NC 28348For Sale
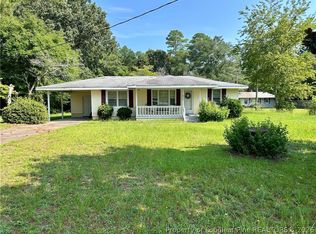 MLS ID #766936, TIER ONE REAL ESTATE SERVICES, COLDWELL BANKER ADVANTAGE - YADKIN ROAD. LPRMLS
 - $100,0003 bd3 ba1.6k sqft1410 Split Rail Dr, Parkton, NC 28371For Sale
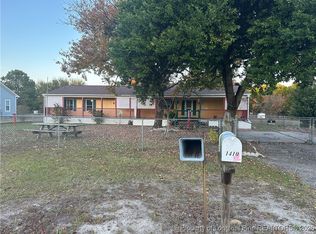 MLS ID #756274, ASHLEE SILVA-LEONARD, IN 2 NC REALTY. LPRMLS
 - $85,0003 bd1 ba1k sqft669 Russ Rd, Lumberton, NC 28358For Sale
 MLS ID #763340, ANDREW PIERCE, EXP REALTY LLC. LPRMLS
 - $69,9004 bd1 ba1.6k sqft5747 Medicus Ln, Hope Mills, NC 28348For Sale

 MLS ID #10167383, Courtney Lynn Allee. Doorify MLS
 - $78,0003 bd2 ba1.2k sqft2304 North Street, Lumberton, NC 28358For Sale
 MLS ID #100592086, Glenn H Waterstradt, Century 21 The Real Estate Ctr. Hive MLS
 - $118,0003 bd1 ba918 sqft1814 Wayne Ln, Fayetteville, NC 28304For SaleMLS ID #766808, BECKI BOLTON TEAM POWERED BY COLDWELL BANKER ADVANTAGE, COLDWELL BANKER ADVANTAGE - FAYETTEVILLE. LPRMLS
- $85,0003 bd1 ba798 sqft140 Huntsville Cir, Fayetteville, NC 28306For SaleMLS ID #764030, JEIS SIDBERRY, OASIS REALTY AGENCY. LPRMLS
- $109,0003 bd2 ba1.2k sqft808 Bronco Ln, Fayetteville, NC 28303For SaleMLS ID #732140, WILLIAM MCNEILL, COLDWELL BANKER ADVANTAGE - YADKIN ROAD. LPRMLS
- $90,0002 bd1 ba648 sqft4252 Deadwyler Dr, Fayetteville, NC 28311For SaleMLS ID #763047, AMY REYNOLDS, ACE REAL ESTATE. LPRMLS
- $69,0003 bd1 ba958 sqft319 Stuart Ave, Fayetteville, NC 28301For SaleMLS ID #766900, ESSENCE REALTY GROUP POWERED BY REAL BROKER, LLC, REAL BROKER LLC. LPRMLS
- $125,0003 bd2 ba1.2k sqft736 Tobermory Rd, Fayetteville, NC 28306For SaleMLS ID #764282, JAMES WALKER, ALL AMERICAN REALTY GROUP. LPRMLS
- $127,0003 bd2 ba1.3k sqft116 Casey Road, Pembroke, NC 28372For SaleMLS ID #100592478, Suzanne M Hoskins, Coldwell Banker Sea Coast Advantage-Midtown. Hive MLS
- $68,9003 bd2 ba1.5k sqft1737 W Carthage Rd, Lumberton, NC 28360For SaleMLS ID #761235, REBECCA SMITH, THE HOUSING MENTORS. LPRMLS
- $132,0003 bd2 ba1.2k sqft409 Franklin Ave, Lumberton, NC 28358For SaleMLS ID #766922, STEPHANIE BELL, LPT REALTY LLC. LPRMLS
- $95,0003 bd2 ba1.2k sqft1014 Brookhollow Dr APT 4, Fayetteville, NC 28314For SaleMLS ID #761603, AMBER BLACKWELL, FREEDOM PROPERTY MANAGEMENT LLC. LPRMLS
- $100,0002 bd1 ba688 sqft2232 Progress St, Fayetteville, NC 28306For SaleMLS ID #747990, DUWAYNE EVANS, LPT REALTY LLC. LPRMLS
- $105,0002 bd1 ba1k sqft217 Sunset Ave, Fayetteville, NC 28301For SaleMLS ID #762823, LANE BENTON, REALTY ONE GROUP LIBERTY. LPRMLS
- $124,9903 bd2 ba1.3k sqft3385 Galleria Pl #20, Fayetteville, NC 28303For SaleMLS ID #757156, JOHNNIE FARMER, PARAMOUNT REALTY GROUP (PRG) INC.. LPRMLS
- $129,9994 bd2 ba1.4k sqft4324 Falls Dr, Hope Mills, NC 28348For SaleMLS ID #752795, RAUL MEDINA, EXP REALTY LLC. LPRMLS
- $130,0003 bd2 ba1.1k sqft5329 Mesa Ct, Fayetteville, NC 28303For SaleMLS ID #765677, NELSON PADILLA, LPT REALTY LLC. LPRMLS
