Skip main navigation
Sold
  • Price Unknown

    112 W 128th St, Kansas City, MO 64145

    3beds
    2,912sqft
    Single Family Residence
    Built in 1985
    0.34 Acres Lot
    $679,200 Zestimate®
    $--/sqft
    $2,869 Estimated rent

    Home value

    $679,200

    $611,000 - $761,000

    $2,869/mo

    Zestimate® history
    Loading
    Loading...

    Owner options

    List your home for rent

    $2,869/mo

    Rent Zestimate®

    Find your next renter with Zillow Rental Manager. Plus, with online applications, you can quickly screen prospective tenants – for free.

    Learn more

    $2,869/mo

    Rent Zestimate®

    Refinance and save

    $125/mo

    Est. payment

    Refinancing to a lower rate could help reduce your monthly payments and save thousands over the life of the loan.

    See today's rates

    $125/mo

    Est. payment

    Explore your selling options

    Work with a Zillow partner agent

    Leverage their expertise and Zillow's premium Showcase listings to get your home seen by more buyers.

    Get started

    List with your own agent

    Get your home in front of millions of buyers by listing it on Zillow.

    Learn how to do it

    Sell it yourself

    Take full control of how buyers see your home on Zillow by listing For Sale by Owner (FSBO).

    List your home

    What's special

    Full basementBrand-new deckAttached gazeboAll-seasons roomPanoramic fairway viewsOutdoor flowBuilt-in shelving
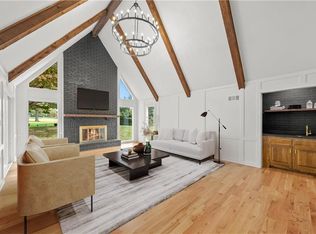
    -Tee Up Your Dream Life The only thing better than playing Blue Hills? Living on it. Welcome to your fully remodeled showpiece on the 9th tee of Blue Hills Estates—where modern luxury meets golf-course serenity. Architectural Elegance & Natural Light Vaulted ceilings, skylights, and expansive windows bathe every room in natural light and frame panoramic fairway views. Entertainer’s Dream Layout An open-concept floorplan flows seamlessly from the chef’s kitchen to dining and living areas—perfect for gatherings big or small. Thoughtful Customization Throughout Bespoke millwork, built-in shelving, and hand-selected accent walls give every space a refined, curated feel. Designer Kitchen & Outdoor Flow Custom wood-grain cabinetry with soft-close drawers Oversized island with breakfast bar seating Premium stainless-steel appliances & integrated wine fridge Direct access to a brand-new deck and attached gazebo for effortless indoor-outdoor entertaining Primary Suite Sanctuary Expansive walk-in closet with built-in organizers Spa-style bathroom with double vanity, deep soaker tub, frameless glass shower, and skylights for natural ambiance Flexible & Functional Living All-Seasons Room with golf course views—perfect for morning coffee or evening unwinds Cozy living room with fireplace and custom wood-beamed ceiling Formal dining room, ideal for hosting Mudroom & Butler’s Pantry for added storage and prep space Full basement with partially finished rec/theater room Future-Ready Features Two-car attached garage with brand new garage door Brand-new flooring, paint, fixtures, insulation (2024) New roof within the last 4 years New furnace, water heater, and AC (2024) 200 Amp Breaker Whether you’re hosting under soaring ceilings, practicing your drive from the deck, or simply soaking in a sunset over the 9th hole—this home was crafted for a life well-lived. Membership Has Its Privileges—Even If You’re Just Watching from Home.

    Zillow last checked:

    Listing updated:

    Listed by:

    Andrea Wardell 816-806-9492,

    Wardell & Holmes Real Estate

    Bought with:

    Julie Schroeder, 1850507

    Platinum Realty LLC

    Source: Heartland MLS as distributed by MLS GRID,MLS#: 2549746MLS Logo

    Facts & features

    Interior

    Bedrooms & bathrooms
    • Bedrooms: 3
    • Bathrooms: 3
    • Full bathrooms: 2
    • 1/2 bathrooms: 1
    Dining room
    • Description: Breakfast Area,Formal,Kit/Dining Combo
    Heating
    • Natural Gas
    Cooling
    • Electric
    Appliances
    • Included: Dishwasher, Disposal, Exhaust Fan, Microwave, Refrigerator, Gas Range, Stainless Steel Appliance(s)
    • Laundry: Main Level
    Features
    • Cedar Closet, Kitchen Island, Vaulted Ceiling(s), Walk-In Closet(s)
    • Flooring: Carpet, Marble, Tile, Wood
    • Doors: Storm Door(s)
    • Windows: Window Coverings, Skylight(s), Thermal Windows, Wood Frames
    • Basement: Concrete,Full,Interior Entry
    • Number of fireplaces: 1
    • Fireplace features: Great Room
    Interior area
    • Total structure area: 2,912
    • Total interior livable area: 2,912 sqft
    • Finished area above ground: 2,632
    • Finished area below ground: 280

    Property

    Parking
    • Total spaces: 2
    • Parking features: Attached, Garage Door Opener, Garage Faces Front
    • Attached garage spaces: 2
    Features
    • Patio & porch: Deck
    • Spa features: Bath
    Lot
    • Size: 0.34 Acres
    • Features: On Golf Course, Adjoin Golf Fairway, Level
    Details
    • Additional structures: Gazebo
    • Parcel number: 65830023700000000

    Construction

    Type & style
    • Home type: SingleFamily
    • Architectural style: Traditional
    • Property subtype: Single Family Residence
    Materials
    • Stone & Frame
    • Roof: Shake
    Condition
    • Year built: 1985

    Utilities & green energy

    • Sewer: Public Sewer
    • Water: Public

    Community & HOA

    Community
    • Security: Security System, Smoke Detector(s)
    • Subdivision: Blue Hills East
    HOA
    • Has HOA: Yes
    • Amenities included: Clubhouse, Golf Course
    • HOA fee: $125 annually
    • HOA name: Blue Hills
    Location
    • Region: Kansas City

    Financial & listing details

    • Tax assessed value: $366,860
    • Annual tax amount: $6,670
    • Date on market: 6/1/2025
    • Listing terms: Cash,Conventional,FHA,VA Loan
    • Exclusions: See Sellers Disclosure
    • Ownership: Private
    • Road surface type: Paved

    Price history

    DateEventPrice
    7/3/2025Sold--
    Source: Heartland MLS as distributed by MLS GRID #2549746 Report a problem
    6/5/2025Pending sale$599,999$206/sqft
    Source: Heartland MLS as distributed by MLS GRID #2549746 Report a problem
    6/1/2025Listed for sale$599,999+33.3%$206/sqft
    Source: Heartland MLS as distributed by MLS GRID #2549746 Report a problem
    10/2/2024Sold--
    Source: Heartland MLS as distributed by MLS GRID #2501609 Report a problem
    9/11/2024Pending sale$450,000$155/sqft
    Source: Heartland MLS as distributed by MLS GRID #2501609 Report a problem
    8/16/2024Price change$450,000-2.2%$155/sqft
    Source: Heartland MLS as distributed by MLS GRID #2501609 Report a problem
    8/6/2024Price change$460,000-3.2%$158/sqft
    Source: Heartland MLS as distributed by MLS GRID #2501609 Report a problem
    7/30/2024Listed for sale$475,000$163/sqft
    Source: Heartland MLS as distributed by MLS GRID #2501609 Report a problem

    Public tax history

    YearProperty taxesTax assessment
    2025$5,856 -12.2%$69,704 -11.3%
    2024$6,670 +1.8%$78,584
    2023$6,550 +18.3%$78,584 +27.7%
    2022$5,535 +0%$61,560
    2021$5,534 +16.2%$61,560 +9.9%
    2020$4,762 +4.8%$56,009
    2019$4,543 $56,009 +14.9%
    2018$4,543 +5.3%$48,746
    2017$4,315 +14.2%$48,746 +11.4%
    2016$3,778 +0.1%$43,760 +2%
    2014$3,775 +8.2%$42,902
    2013$3,490 +0.4%$42,902 +9.5%
    2012$3,475 +0.1%$39,184
    2011$3,472 +1.9%$39,184
    2010$3,406 -2.9%$39,184
    2009$3,506 +2.1%$39,184 -5%
    2008$3,433 -0.7%$41,246
    2007$3,457 +0%$41,246
    2006$3,455 +1.4%$41,246
    2005$3,409 +4.2%$41,246
    2004$3,271 -1.7%$41,246
    2003$3,329 +0.2%$41,246 +2.4%
    2002$3,321 +10.5%$40,296
    2001$3,006 $40,296
    Find assessor info on the county website

    Neighborhood: Blue Hills Estates

    Nearby schools

    GreatSchools rating
    Schools provided by the listing agent
    • Elementary: Martin City
    • Middle: Martin City
    • High: Grandview

    Source: Heartland MLS as distributed by MLS GRID. This data may not be complete. We recommend contacting the local school district to confirm school assignments for this home.

    Get a cash offer in 3 minutes
    Find out how much your home could sell for in as little as 3 minutes with a no-obligation cash offer.
    Estimated market value
    $679,200
    Get a cash offer in 3 minutes
    Find out how much your home could sell for in as little as 3 minutes with a no-obligation cash offer.
    Estimated market value
    $679,200