Skip main navigation
Sold
  • Price Unknown

    204 W 128th St, Kansas City, MO 64145

    4beds
    4,929sqft
    Single Family Residence
    Built in 1978
    0.34 Acres Lot
    $706,100 Zestimate®
    $--/sqft
    $3,964 Estimated rent

    Home value

    $706,100

    $628,000 - $798,000

    $3,964/mo

    Zestimate® history
    Loading
    Loading...

    Owner options

    List your home for rent

    $3,964/mo

    Rent Zestimate®

    Find your next renter with Zillow Rental Manager. Plus, with online applications, you can quickly screen prospective tenants – for free.

    Learn more

    $3,964/mo

    Rent Zestimate®

    Refinance and save

    $125/mo

    Est. payment

    Refinancing to a lower rate could help reduce your monthly payments and save thousands over the life of the loan.

    See today's rates

    $125/mo

    Est. payment

    Explore your selling options

    Work with a Zillow partner agent

    Leverage their expertise and Zillow's premium Showcase listings to get your home seen by more buyers.

    Get started

    List with your own agent

    Get your home in front of millions of buyers by listing it on Zillow.

    Learn how to do it

    Sell it yourself

    Take full control of how buyers see your home on Zillow by listing For Sale by Owner (FSBO).

    List your home

    What's special

    Renovated lower levelQuartz countertopsBreathtaking viewsOpen layoutPrimary suiteBrand-new gourmet kitchenStainless steel appliances
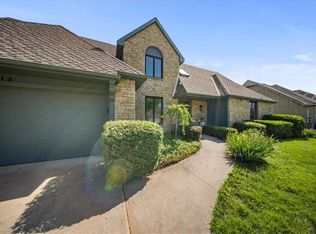
    Experience luxury living on the prestigious Blue Hills Golf Course! This stunning, fully remodeled home sits directly on the fairway of Hole #9, offering breathtaking views. With over 4,900 sq ft of finished living space, this residence features 4 bedrooms and 3.5 bathrooms. The grand living room boasts 20-foot vaulted ceilings, natural wood beams, a wet bar, and a sliding door leading to a spacious back patio overlooking the golf course. The brand-new gourmet kitchen is a chef's dream, equipped with stainless steel appliances, quartz countertops, a large island, and custom cabinetry. An open layout seamlessly connects the kitchen to a formal dining room, an eat-in area, and a second living space—perfect for entertaining. For convenience, the main level includes a spacious primary suite with a beautifully designed en-suite bathroom, plus a second en-suite bedroom and full bath. Upstairs, you'll find two additional bedrooms and a full bath. The completely renovated lower level adds nearly 2,000 sq ft of finished space, featuring a 5th bedroom and two separate entrances. This expansive area provides ample room for a private gym, spacious home office, game room, home theater, or a children's playroom. Experience elegance, comfort, and unparalleled golf course living—all in one exceptional property. Don't miss out on this unique opportunity!

    Zillow last checked:

    Listing updated:

    Listed by:

    Cambridge Cates 816-606-7051,

    Cates Auction & Realty Co Inc

    Bought with:

    Aaron Catlin, 2023045043

    Platinum Realty LLC

    Source: Heartland MLS as distributed by MLS GRID,MLS#: 2518414MLS Logo

    Facts & features

    Interior

    Bedrooms & bathrooms
    • Bedrooms: 4
    • Bathrooms: 4
    • Full bathrooms: 3
    • 1/2 bathrooms: 1
    Bedroom 1
    • Level: Main
    Bedroom 2
    • Level: Main
    Bedroom 3
    • Level: Second
    Bedroom 4
    • Level: Second
    Bedroom 5
    • Features: Carpet
    • Level: Basement
    Bathroom 1
    • Level: Main
    Bathroom 2
    • Level: Main
    Bathroom 3
    • Level: Second
    Half bath
    • Level: Main
    Heating
    • Natural Gas, Zoned
    Cooling
    • Electric
    Appliances
    • Included: Dishwasher, Disposal, Double Oven, Exhaust Fan, Microwave, Gas Range, Stainless Steel Appliance(s)
    • Laundry: Main Level, Off The Kitchen
    Features
    • Ceiling Fan(s), Central Vacuum, Kitchen Island, Pantry, Vaulted Ceiling(s), Walk-In Closet(s), Wet Bar
    • Flooring: Carpet, Tile, Wood
    • Windows: Thermal Windows
    • Basement: Finished,Full,Garage Entrance,Interior Entry,Sump Pump
    • Number of fireplaces: 1
    • Fireplace features: Family Room
    Interior area
    • Total structure area: 4,929
    • Total interior livable area: 4,929 sqft
    • Finished area above ground: 3,019
    • Finished area below ground: 1,910

    Property

    Parking
    • Total spaces: 2
    • Parking features: Attached, Garage Faces Front
    • Attached garage spaces: 2
    Features
    • Patio & porch: Patio
    Lot
    • Size: 0.34 Acres
    • Features: On Golf Course, Adjoin Golf Fairway, Cul-De-Sac
    Details
    • Parcel number: 65830023900000000

    Construction

    Type & style
    • Home type: SingleFamily
    • Architectural style: Traditional
    • Property subtype: Single Family Residence
    Materials
    • Brick/Mortar
    • Roof: Composition
    Condition
    • Year built: 1978

    Utilities & green energy

    • Sewer: Public Sewer
    • Water: Public

    Community & HOA

    Community
    • Subdivision: Blue Hills East
    HOA
    • Has HOA: Yes
    • Amenities included: Clubhouse, Exercise Room, Golf Course, Putting Green, Pool, Tennis Court(s)
    • Services included: Snow Removal, Street
    • HOA fee: $125 annually
    • HOA name: Treasurer Innesbrook Homes Assoc.
    Location
    • Region: Kansas City

    Financial & listing details

    • Tax assessed value: $630,800
    • Annual tax amount: $7,204
    • Date on market: 11/4/2024
    • Listing terms: Cash,Conventional,1031 Exchange,FHA
    • Ownership: Private
    • Road surface type: Paved

    Price history

    DateEventPrice
    1/31/2025Sold--
    Source: Heartland MLS as distributed by MLS GRID #2518414 Report a problem
    12/23/2024Pending sale$679,000-12.9%$138/sqft
    Source: Heartland MLS as distributed by MLS GRID #2518414 Report a problem
    9/12/2024Listing removed$780,000-1.9%$158/sqft
    Source: Heartland MLS as distributed by MLS GRID #2472044 Report a problem
    8/5/2024Price change$795,000-3.6%$161/sqft
    Source: Heartland MLS as distributed by MLS GRID #2472044 Report a problem
    7/26/2024Price change$825,000-1.8%$167/sqft
    Source: Heartland MLS as distributed by MLS GRID #2472044 Report a problem
    6/12/2024Price change$840,000-1.8%$170/sqft
    Source: Heartland MLS as distributed by MLS GRID #2472044 Report a problem
    5/13/2024Price change$855,000-2.3%$173/sqft
    Source: Heartland MLS as distributed by MLS GRID #2472044 Report a problem
    4/2/2024Price change$875,000-1.7%$178/sqft
    Source: Heartland MLS as distributed by MLS GRID #2472044 Report a problem
    2/8/2024Listed for sale$890,000-1.1%$181/sqft
    Source: Heartland MLS as distributed by MLS GRID #2472044 Report a problem
    2/5/2024Listing removed--
    Source: Heartland MLS as distributed by MLS GRID #2464254 Report a problem
    1/5/2024Price change$900,000-2.7%$183/sqft
    Source: Heartland MLS as distributed by MLS GRID #2464254 Report a problem
    11/30/2023Listed for sale$925,000+85.4%$188/sqft
    Source: Heartland MLS as distributed by MLS GRID #2464254 Report a problem
    8/15/2023Sold--
    Source: Heartland MLS as distributed by MLS GRID #2446200 Report a problem
    7/28/2023Pending sale$499,000$101/sqft
    Source: Heartland MLS as distributed by MLS GRID #2446200 Report a problem
    7/21/2023Listed for sale$499,000+10.9%$101/sqft
    Source: Heartland MLS as distributed by MLS GRID #2446200 Report a problem
    5/19/2023Sold--
    Source: Heartland MLS as distributed by MLS GRID #2434686 Report a problem
    5/14/2023Pending sale$450,000$91/sqft
    Source: Heartland MLS as distributed by MLS GRID #2434686 Report a problem
    5/14/2023Listed for sale$450,000$91/sqft
    Source: Heartland MLS as distributed by MLS GRID #2434686 Report a problem

    Public tax history

    YearProperty taxesTax assessment
    2025$10,069 +39.8%$119,852 +41.2%
    2024$7,204 +1.8%$84,879
    2023$7,075 -1.6%$84,879 +6.1%
    2022$7,192 +0%$79,990
    2021$7,191 +16.3%$79,990 +10%
    2020$6,183 +4.8%$72,715
    2019$5,898 $72,715 +38%
    2018$5,898 +26.5%$52,687
    2017$4,663 +17.9%$52,687 +15%
    2016$3,956 +0.1%$45,814 +2%
    2014$3,953 -13.1%$44,916
    2013$4,548 +0.4%$44,916 -12.3%
    2012$4,529 +0.1%$51,213
    2011$4,524 +1.9%$51,213
    2010$4,438 +16.9%$51,213
    2009$3,797 +2.1%$51,213 +14.6%
    2008$3,718 -0.7%$44,706
    2007$3,743 +0%$44,706
    2006$3,742 +1.4%$44,706
    2005$3,691 +4.2%$44,706
    2004$3,542 -4%$44,706
    2003$3,688 +0.2%$44,706
    2002$3,679 +10.4%$44,706
    2001$3,332 $44,706
    Find assessor info on the county website

    Neighborhood: Blue Hills Estates

    Nearby schools

    GreatSchools rating
    Schools provided by the listing agent
    • Middle: Martin City

    Source: Heartland MLS as distributed by MLS GRID. This data may not be complete. We recommend contacting the local school district to confirm school assignments for this home.

    Get a cash offer in 3 minutes
    Find out how much your home could sell for in as little as 3 minutes with a no-obligation cash offer.
    Estimated market value
    $706,100
    Get a cash offer in 3 minutes
    Find out how much your home could sell for in as little as 3 minutes with a no-obligation cash offer.
    Estimated market value
    $706,100