Skip main navigation
Sold
  • Price Unknown

    201 W 128th St, Kansas City, MO 64145

    5beds
    5,163sqft
    Single Family Residence
    Built in 1978
    0.34 Acres Lot
    $877,900 Zestimate®
    $--/sqft
    $4,778 Estimated rent

    Home value

    $877,900

    $781,000 - $983,000

    $4,778/mo

    Zestimate® history
    Loading
    Loading...

    Owner options

    List your home for rent

    $4,778/mo

    Rent Zestimate®

    Find your next renter with Zillow Rental Manager. Plus, with online applications, you can quickly screen prospective tenants – for free.

    Learn more

    $4,778/mo

    Rent Zestimate®

    Refinance and save

    Refinancing to a lower rate could help reduce your monthly payments and save thousands over the life of the loan.

    See today's rates

    Explore your selling options

    Work with a Zillow partner agent

    Leverage their expertise and Zillow's premium Showcase listings to get your home seen by more buyers.

    Get started

    List with your own agent

    Get your home in front of millions of buyers by listing it on Zillow.

    Learn how to do it

    Sell it yourself

    Take full control of how buyers see your home on Zillow by listing For Sale by Owner (FSBO).

    List your home

    What's special

    Additional family bedroomsAdditional half bathQuartz countertopsLarge storage closetLaundry areaElegant finishesLarge high-end kitchen
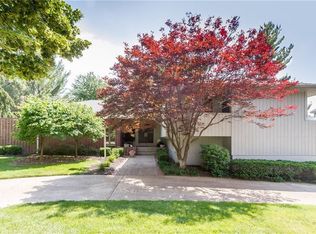
    Discover your dream home with breathtaking views of the Blue Hills Country Club Golf Course. This meticulously designed residence features elegant finishes, spacious light-filled rooms, and beautiful outdoor spaces. The dramatic living room, with its vaulted ceiling and fireplace, leads into a large, high-end kitchen complete with Thermador appliances and quartz countertops, an island with a wine refrigerator and microwave, a scullery for prep work, and circular in-kitchen dining area with panoramic views of the 5th tee box. The main floor also includes a large office, formal dining room, a secondary bedroom, and a laundry area. Upstairs, you’ll find two additional family bedrooms (one with a fireplace), a second laundry area, and a large storage closet. The lower level, with its walk-out terrace, boasts a well-appointed bar, a fireplace, a bedroom with a full bath, large living area and an additional half bath. This premier location offers both luxury and convenience! * Back on the market at no fault of the seller! Recent repairs include repairs to the foundation, sewer line, and garage door openers,

    Zillow last checked:

    Listing updated:

    Listed by:

    Ray Homes KC Team 913-449-2555,

    Compass Realty Group,

    Earvin Ray 913-449-2555,

    Compass Realty Group

    Bought with:

    Dana Considine, 00247137

    Compass Realty Group

    Source: Heartland MLS as distributed by MLS GRID,MLS#: 2479270MLS Logo

    Facts & features

    Interior

    Bedrooms & bathrooms
    • Bedrooms: 5
    • Bathrooms: 7
    • Full bathrooms: 5
    • 1/2 bathrooms: 2
    Dining room
    • Description: Breakfast Area,Kit/Dining Combo
    Heating
    • Forced Air
    Cooling
    • Electric
    Appliances
    • Laundry: Main Level
    Features
    • Ceiling Fan(s), Custom Cabinets, Kitchen Island, Pantry, Walk-In Closet(s)
    • Flooring: Carpet, Wood
    • Basement: Concrete,Walk-Out Access
    • Number of fireplaces: 2
    • Fireplace features: Living Room, Recreation Room
    Interior area
    • Total structure area: 5,163
    • Total interior livable area: 5,163 sqft
    • Finished area above ground: 3,463
    • Finished area below ground: 1,700

    Property

    Parking
    • Total spaces: 3
    • Parking features: Attached, Garage Faces Front
    • Attached garage spaces: 3
    Features
    • Patio & porch: Patio, Porch
    Lot
    • Size: 0.34 Acres
    • Features: On Golf Course, City Limits, City Lot
    Details
    • Parcel number: 65830024700000000

    Construction

    Type & style
    • Home type: SingleFamily
    • Architectural style: Traditional
    • Property subtype: Single Family Residence
    Materials
    • Board & Batten Siding
    • Roof: Composition
    Condition
    • Year built: 1978

    Utilities & green energy

    • Sewer: Public Sewer
    • Water: Public

    Community & HOA

    Community
    • Subdivision: Blue Hills East
    HOA
    • Has HOA: Yes
    • HOA name: Innisbrook Homes Association
    Location
    • Region: Kansas City

    Financial & listing details

    • Tax assessed value: $509,160
    • Annual tax amount: $8,482
    • Date on market: 5/30/2024
    • Listing terms: Cash,Conventional,FHA,VA Loan
    • Ownership: Private
    • Road surface type: Paved

    Price history

    DateEventPrice
    12/16/2024Sold--
    Source: Heartland MLS as distributed by MLS GRID #2479270 Report a problem
    11/18/2024Contingent$875,000$169/sqft
    Source: Heartland MLS as distributed by MLS GRID #2479270 Report a problem
    10/28/2024Listed for sale$875,000$169/sqft
    Source: Heartland MLS as distributed by MLS GRID #2479270 Report a problem
    9/14/2024Contingent$875,000$169/sqft
    Source: Heartland MLS as distributed by MLS GRID #2479270 Report a problem
    8/24/2024Listed for sale$875,000$169/sqft
    Source: Heartland MLS as distributed by MLS GRID #2479270 Report a problem
    8/10/2024Contingent$875,000$169/sqft
    Source: Heartland MLS as distributed by MLS GRID #2479270 Report a problem
    7/17/2024Price change$875,000-2.2%$169/sqft
    Source: Heartland MLS as distributed by MLS GRID #2479270 Report a problem
    6/19/2024Price change$895,000-5.8%$173/sqft
    Source: Heartland MLS as distributed by MLS GRID #2479270 Report a problem
    5/30/2024Listed for sale$950,000$184/sqft
    Source: Heartland MLS as distributed by MLS GRID #2479270 Report a problem
    12/29/2023Sold--
    Source: Agent Provided Report a problem

    Public tax history

    YearProperty taxesTax assessment
    2025$8,127 -5.9%$96,741 -4.9%
    2024$8,637 +1.8%$101,766
    2023$8,482 +29%$101,766 +39.1%
    2022$6,577 +0%$73,151
    2021$6,576 +16.3%$73,151 +10%
    2020$5,654 +4.8%$66,501 -19.5%
    2019$5,394 $82,579 +34.5%
    2018$5,394 -0.8%$61,401
    2017$5,435 +17.9%$61,401 +15%
    2016$4,610 +0.1%$53,392 +2%
    2014$4,606 -0.9%$52,345 -8.2%
    2013$4,648 +0.4%$57,000 +8.9%
    2012$4,628 +0.1%$52,345
    2011$4,623 -4.7%$52,345
    2010$4,853 +11.2%$52,345 -11.5%
    2009$4,363 +2.1%$59,158 +15%
    2008$4,271 -0.7%$51,451
    2007$4,301 +0%$51,451
    2006$4,299 +1.4%$51,451
    2005$4,241 +4.2%$51,451
    2004$4,069 -4%$51,451
    2003$4,238 +0.2%$51,451
    2002$4,227 +10.5%$51,451
    2001$3,827 $51,451
    Find assessor info on the county website

    Neighborhood: Blue Hills Estates

    Nearby schools

    GreatSchools rating
    Schools provided by the listing agent
    • Elementary: Martin City
    • High: Grandview

    Source: Heartland MLS as distributed by MLS GRID. This data may not be complete. We recommend contacting the local school district to confirm school assignments for this home.

    Get a cash offer in 3 minutes
    Find out how much your home could sell for in as little as 3 minutes with a no-obligation cash offer.
    Estimated market value
    $877,900
    Get a cash offer in 3 minutes
    Find out how much your home could sell for in as little as 3 minutes with a no-obligation cash offer.
    Estimated market value
    $877,900