Charming 1½-story home offering 2 bedrooms, 1 full bathroom, custom cabinetry, a jacuzzi tub, and a large bonus room providing flexible space for an office, family room, hobby area, or additional sleeping space. Situated on a generous lot with beautiful mature shade trees, this property offers plenty of outdoor space and a welcoming setting.
A gravel drive provides convenient off-street parking and access to the home and detached garage. The impressive 30' x 30' garage is fully insulated and features natural gas heat, air conditioning, and a convenient ½ bath, making it an excellent space for a workshop, hobbies, home business, or recreational use. The property also includes a large carport and two sheds, providing plenty of additional storage and covered parking.
With its spacious lot, mature shade trees, versatile living areas, and exceptional amount of garage, parking, and storage space, this property offers a lot of functionality both inside and out.
Active
Price cut: $5.6K (10/8)
$178,900
112 W 5th St, Stanberry, MO 64489
2beds
1,628sqft
Single Family Residence
Built in 1925
0.52 Acres Lot
$-- Zestimate®
$110/sqft
$-- HOA
What's special
Generous lotWelcoming settingPlenty of outdoor spaceDetached garageLarge carportJacuzzi tubBeautiful mature shade trees
- 19 days
- 316
- 22
Zillow last checked:
Listing updated:
Listed by:
Timothy Steinhauser 816-261-3705,
UNITED COUNTRY PROPERTY SOLUTI
Source: Heartland MLS as distributed by MLS GRID,MLS#: 2643917
Facts & features
Interior
Bedrooms & bathrooms
- Bedrooms: 2
- Bathrooms: 2
- Full bathrooms: 1
- 1/2 bathrooms: 1
Primary bedroom
- Level: Second
- Dimensions: 16 x 12
Bedroom 2
- Level: Second
- Dimensions: 12 x 12
Primary bathroom
- Level: Main
- Dimensions: 9 x 21
Bonus room
- Dimensions: 9 x 18
Dining room
- Level: Main
- Dimensions: 9 x 18
Other
- Level: Second
- Dimensions: 3 x 6
Kitchen
- Level: Main
- Dimensions: 9 x 18
Living room
- Level: Main
- Dimensions: 12 x 15
Utility room
- Level: Main
- Dimensions: 6 x 12
Heating
- Natural Gas
Cooling
- Electric
Appliances
- Laundry: Main Level
Features
- Flooring: Carpet, Luxury Vinyl
- Windows: Thermal Windows
- Basement: Unfinished,Partial
- Has fireplace: No
Interior area
- Total structure area: 1,628
- Total interior livable area: 1,628 sqft
- Finished area above ground: 1,628
- Finished area below ground: 0
Property
Parking
- Total spaces: 2
- Parking features: Detached, Garage Faces Side
- Garage spaces: 2
Features
- Patio & porch: Deck, Porch
Lot
- Size: 0.52 Acres
- Dimensions: 150 x 150
- Features: City Limits, City Lot, Many Trees
Details
- Additional structures: Garage(s), Outbuilding, Shed(s)
- Parcel number: 060931040166
Construction
Type & style
- Home type: SingleFamily
- Architectural style: Traditional
- Property subtype: Single Family Residence
Materials
- Board & Batten Siding, Frame
- Roof: Composition
Condition
- Year built: 1925
Utilities & green energy
- Sewer: Public Sewer
- Water: Public
Community & HOA
Community
- Subdivision: Other
HOA
- Has HOA: No
Location
- Region: Stanberry
Financial & listing details
- Price per square foot: $110/sqft
- Tax assessed value: $15,400
- Annual tax amount: $857
- Date on market: 9/24/2026
- Listing terms: Cash,Conventional,FHA,USDA Loan,VA Loan
- Ownership: Private
- Road surface type: Paved
Estimated market value
Not available
Estimated sales range
Not available
Not available
Price history
| Date | Event | Price |
|---|---|---|
| 10/8/2026 | Price change | $178,900-3%$110/sqft |
Source:  Heartland MLS as distributed by MLS GRID #2643917 Report a problem Heartland MLS as distributed by MLS GRID #2643917 Report a problem | ||
| 9/24/2026 | Listed for sale | $184,500$113/sqft |
Source: Heartland MLS as distributed by MLS GRID #2643917 Report a problem | ||
Public tax history
| Year | Property taxes | Tax assessment |
|---|---|---|
| 2025 | $278 -1.5% | $2,920 |
| 2024 | $283 +4.9% | $2,920 |
| 2023 | $269 +3% | $2,920 +2.8% |
| 2022 | $261 +0.3% | $2,840 |
| 2021 | $261 +5.5% | $2,840 +6% |
| 2020 | $247 +7.6% | $2,680 +7.2% |
| 2019 | $230 | $2,500 |
| 2018 | -- | $2,500 +0.2% |
| 2017 | -- | $2,495 -0.2% |
| 2016 | -- | $2,500 |
| 2015 | -- | $2,500 |
| 2013 | -- | -- |
Find assessor info on the county website
Monthly payment
Est. payment
Payment breakdown
Explore the cost of this home by adjusting the details. Changes won't be saved.Climate risks
Neighborhood: 64489
Nearby schools
Schools provided by the listing agent
- Elementary: Stanberry
- Middle: Stanberry
- High: Stanberry
Source: Heartland MLS as distributed by MLS GRID. This data may not be complete. We recommend contacting the local school district to confirm school assignments for this home.

Similar homes
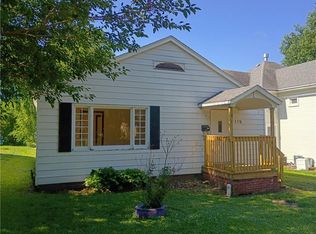
- $178,9002 bd1 ba1.6k sqft112 W 5th St, Stanberry, MO 64489For Sale
 United Country
 - $199,9003 bd2 ba1.7k sqft100 Patsandene St, King City, MO 64463For Sale
 MLS ID #2638696, BOBBY CARLSON, UNITED COUNTRY PROPERTY SOLUTI. Heartland MLS as distributed by MLS GRID
 - $239,0003 bd2 ba2.1k sqft101 S Young Ave, King City, MO 64463For Sale
 MLS ID #2646436, BOBBY CARLSON, UNITED COUNTRY PROPERTY SOLUTI. Heartland MLS as distributed by MLS GRID
 - $220,0003 bd2 ba1k sqft25499 State Hwy, Maryville, MO 64468For Sale
 MLS ID #2646344, Julie Tobin, Shirleys Realty. Heartland MLS as distributed by MLS GRID
