Efficient New Build in Union Star for a Great Price! Discover your dream home in this meticulously crafted, stunning, new build home that is complete and features a charming timber frame front porch accented with white board and batten vinyl siding creating a welcoming first impression. The open concept floor plan spans 1500 sq. ft. includes 3 bedrooms and 2 full baths, with a spacious primary suite complete with walk-in closet and luxurious bath with a walk-in shower and double vanity; the 2 additional bedrooms have easy access to the 2nd full bath. The heart of this home includes a kitchen with soft close cabinets with quartz counter tops and a large center island, recessed lighting, and luxurious vinyl plank flooring. This home was built to be energy efficient with a Ruud 92% high-efficiency propane furnace, 6 inches of blown insulation in the walls (R-21), 17 inches of blown insulation in the ceiling (R-49), and high R value windows throughout, plus a durable metal roof and low-maintenance slab foundation. The home also has a 10X17 ft. concrete patio to the back, mature trees, and an almost 1/2 acre level lot to provide plenty of space for outdoor activities making it the perfect place for your family to thrive. Don't miss out on this incredible opportunity--schedule your viewing today (a 16X20 ft. pole barn type garage is available to add to this property for $13,000.00, or your choice of size at a comparable rate.).
Active
Price cut: $44.9K (10/1)
$225,000
163 N 2nd St, Union Star, MO 64494
3beds
1,500sqft
Single Family Residence
Built in 2026
0.44 Acres Lot
$-- Zestimate®
$150/sqft
$-- HOA
What's special
Quartz countertopsTimber frame front porchOpen concept floor planSpacious primary suiteLarge center islandMature treesWalk-in closet
- 84 days
- 401
- 27
Zillow last checked:
Listing updated:
Listed by:
Brenda Howard 816-390-3144,
UNITED COUNTRY PROPERTY SOLUTI
Source: Heartland MLS as distributed by MLS GRID,MLS#: 2634122
Facts & features
Interior
Bedrooms & bathrooms
- Bedrooms: 3
- Bathrooms: 2
- Full bathrooms: 2
Primary bedroom
- Level: Main
Bedroom 2
- Level: Main
Bedroom 3
- Level: Main
Primary bathroom
- Level: Main
Bathroom 2
- Level: Main
Heating
- Forced Air
Cooling
- Electric
Appliances
- Included: Dishwasher, Disposal, Exhaust Fan
- Laundry: Laundry Room, Main Level
Features
- Custom Cabinets, Kitchen Island
- Flooring: Carpet, Luxury Vinyl
- Basement: Slab
- Has fireplace: No
Interior area
- Total structure area: 1,500
- Total interior livable area: 1,500 sqft
- Finished area above ground: 1,500
- Finished area below ground: 0
Video & virtual tour
Property
Parking
- Parking features: Off Street
Features
- Patio & porch: Patio, Porch
Lot
- Size: 0.44 Acres
- Features: City Limits, Corner Lot
Details
- Parcel number: 474604803402001000200
Construction
Type & style
- Home type: SingleFamily
- Property subtype: Single Family Residence
Materials
- Board & Batten Siding, Vinyl Siding
- Roof: Metal
Condition
- Year built: 2026
Utilities & green energy
- Sewer: Public Sewer
- Water: Public
Community & HOA
Community
- Subdivision: None
HOA
- Has HOA: No
Location
- Region: Union Star
Financial & listing details
- Price per square foot: $150/sqft
- Tax assessed value: $4,710
- Annual tax amount: $85
- Date on market: 7/31/2026
- Listing terms: Cash,Conventional,FHA,USDA Loan,VA Loan
- Ownership: Private
- Road surface type: Paved
Estimated market value
Not available
Estimated sales range
Not available
Not available
Price history
| Date | Event | Price |
|---|---|---|
| 10/1/2026 | Price change | $225,000-16.6%$150/sqft |
Source:  Heartland MLS as distributed by MLS GRID #2634122 Report a problem Heartland MLS as distributed by MLS GRID #2634122 Report a problem | ||
| 8/17/2026 | Price change | $269,900+12.9%$180/sqft |
Source: United Country #59010-261977 Report a problem | ||
| 8/14/2026 | Price change | $239,000-4%$159/sqft |
Source: Heartland MLS as distributed by MLS GRID #2634122 Report a problem | ||
| 7/31/2026 | Listed for sale | $249,000-2.4%$166/sqft |
Source: Heartland MLS as distributed by MLS GRID #2634122 Report a problem | ||
| 7/29/2026 | Listing removed | $255,000$170/sqft |
Source: Heartland MLS as distributed by MLS GRID #2619771 Report a problem | ||
| 7/18/2026 | Price change | $255,000-5.5%$170/sqft |
Source: Heartland MLS as distributed by MLS GRID #2619771 Report a problem | ||
| 5/12/2026 | Listed for sale | $269,900$180/sqft |
Source: Heartland MLS as distributed by MLS GRID #2619771 Report a problem | ||
Public tax history
| Year | Property taxes | Tax assessment |
|---|---|---|
| 2024 | $75 +7% | $900 |
| 2023 | $70 -92% | $900 -91.3% |
| 2022 | $869 -0.4% | $10,380 |
| 2021 | $872 | $10,380 +1.9% |
| 2020 | -- | $10,190 -40.6% |
| 2019 | -- | $17,160 |
| 2018 | -- | $17,160 |
| 2017 | -- | $17,160 |
| 2016 | -- | $17,160 |
| 2015 | -- | $17,160 +13.4% |
| 2012 | -- | $15,130 |
Find assessor info on the county website
Monthly payment
Est. payment
Payment breakdown
Explore the cost of this home by adjusting the details. Changes won't be saved.Climate risks
Neighborhood: 64494
Similar homes
- $199,9003 bd2 ba1.7k sqft100 Patsandene St, King City, MO 64463For Sale
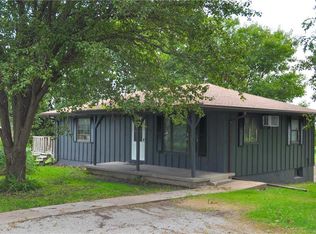 MLS ID #2638696, BOBBY CARLSON, UNITED COUNTRY PROPERTY SOLUTI. Heartland MLS as distributed by MLS GRID
 - $255,0004 bd3 ba1.6k sqft507 S 6th St, Savannah, MO 64485For Sale
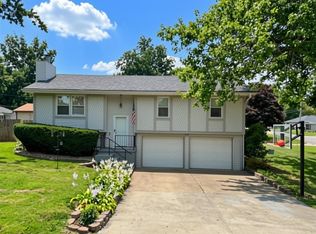 MLS ID #2639135, Angie Ziolkowski, Coldwell Banker General Property. Heartland MLS as distributed by MLS GRID
 - $245,0003 bd2 ba1.5k sqft2615 Karnes Rd, Saint Joseph, MO 64505For Sale
 MLS ID #2647928, Nichole Coons, BHG Kansas City Homes. Heartland MLS as distributed by MLS GRID
 - $--3 bd2 ba1.7k sqft807 W Price Ave, Savannah, MO 64485Auction
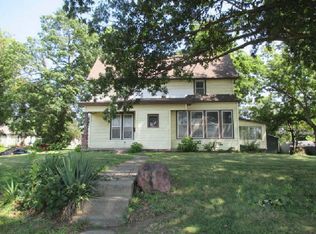 ServiceLink Auction
