Brand-New Construction | 112 W. Maple, Pocahontas, AR 72455 Be the first to own this stunning new construction home at 112 W. Maple! This 3-bedroom, 1-bath all-electric home combines modern style, energy efficiency, and low-maintenance living—all in a move-in-ready package. Property Highlights: 3 Bedrooms | 1 Bathroom All-electric home Central heating and air Brand-new kitchen appliances Durable, low-maintenance all-black metal exterior Energy-efficient windows 2.5" closed-cell foam insulation in the walls 15" blown-in cellulose insulation in the attic for exceptional energy savings Concrete slab foundation with installed padding and luxury vinyl plank (LVP) flooring throughout Beautiful Needlepoint Blue high-quality solid-face, plywood cabinets Situated on a 0.23-acre lot Built with quality, comfort, and efficiency in mind, this home offers outstanding insulation, durable finishes, and stylish design that will keep utility costs low while providing years of worry-free living. Move-in ready and waiting for its first owner! Don't miss this opportunity to own a beautiful new home in Pocahontas. Schedule your private showing today!
Active
$164,700
112 W Maple St, Pocahontas, AR 72455
3beds
936sqft
Single Family Residence
Built in 2026
10,018 Square Feet Lot
$162,600 Zestimate®
$176/sqft
$-- HOA
What's special
Stylish designCentral heating and airEnergy-efficient windowsOutstanding insulationBrand-new kitchen appliancesDurable finishes
- 95 days
- 77
- 3
Zillow last checked:
Listing updated:
Listed by:
Sean Wantulok 870-810-3871,
Big Picture Realty 870-810-3871
Source: CARMLS,MLS#: 26028412
Facts & features
Interior
Bedrooms & bathrooms
- Bedrooms: 3
- Bathrooms: 1
- Full bathrooms: 1
Rooms
- Room types: None
Primary bedroom
- Area: 132
- Dimensions: 11 x 12
Bedroom 2
- Area: 102
- Dimensions: 10 x 10.2
Bedroom 3
- Area: 102
- Dimensions: 10 x 10.2
Dining room
- Features: Kitchen/Den
Kitchen
- Area: 139.74
- Dimensions: 13.7 x 10.2
Living room
- Area: 208.24
- Dimensions: 13.7 x 15.2
Heating
- Electric
Cooling
- Electric
Appliances
- Included: Microwave, Electric Range, Dishwasher, Refrigerator
Features
- 3 Bedrooms Same Level
- Flooring: Luxury Vinyl
- Has fireplace: No
- Fireplace features: None
Interior area
- Total structure area: 936
- Total interior livable area: 936 sqft
Property
Parking
- Parking features: Parking Pad
Features
- Levels: One
- Stories: 1
Lot
- Size: 10,018 Square Feet
- Dimensions: 135 x 71
- Features: Corner Lot
Details
- Parcel number: 02001147000
Construction
Type & style
- Home type: SingleFamily
- Architectural style: Traditional
- Property subtype: Single Family Residence
Materials
- Metal/Vinyl Siding
- Foundation: Slab
- Roof: Metal
Condition
- New construction: No
- Year built: 2026
Details
- Builder name: WANTULOK INVESTMENTS,LLC
Utilities & green energy
- Sewer: Public Sewer
- Water: Public
- Utilities for property: Electric-Independent
Community & HOA
Community
- Subdivision: LAKEVIEW
HOA
- Has HOA: No
Location
- Region: Pocahontas
Financial & listing details
- Price per square foot: $176/sqft
- Tax assessed value: $7,500
- Annual tax amount: $61
- Date on market: 7/16/2026
- Road surface type: Gravel, Paved
Estimated market value
$162,600
$154,000 - $171,000
$1,131/mo
Price history
| Date | Event | Price |
|---|---|---|
| 7/16/2026 | Listed for sale | $164,700+723.5%$176/sqft |
Source:  CARMLS #26028412 Report a problem CARMLS #26028412 Report a problem | ||
| 9/24/2025 | Sold | $20,000+122.2%$21/sqft |
Source: Public Record Report a problem | ||
| 9/5/2017 | Sold | $9,000$10/sqft |
Source: Public Record Report a problem | ||
Public tax history
| Year | Property taxes | Tax assessment |
|---|---|---|
| 2025 | $61 +0% | $1,500 |
| 2024 | $61 | $1,500 |
| 2023 | $61 | $1,500 |
| 2022 | $61 | $1,500 |
| 2021 | $61 -6.3% | $1,500 -6.3% |
| 2020 | $65 | $1,600 |
| 2019 | $65 +9.3% | $1,600 |
| 2018 | $59 +33.3% | $1,600 +33.3% |
| 2017 | $44 | $1,200 |
| 2016 | $44 -31.8% | $1,200 -31.8% |
| 2015 | $65 -50.3% | $1,760 -52.9% |
| 2014 | $131 | $3,740 |
| 2013 | $131 -22.8% | $3,740 -22.8% |
| 2012 | $170 | $4,845 |
| 2011 | $170 | $4,845 |
| 2010 | $170 | $4,845 |
| 2009 | $170 | $4,845 |
| 2008 | $170 | $4,845 |
Find assessor info on the county website
Monthly payment
Est. payment
Payment breakdown
Explore the cost of this home by adjusting the details. Changes won't be saved.Climate risks
Neighborhood: 72455
Similar homes
- $164,9003 bd2 ba1.3k sqft2002 Thomasville St, Pocahontas, AR 72455For Sale

 MLS ID #26038027, Nathan Camp, Carter City and County Realty. CARMLS
 - $161,0003 bd2 ba1.2k sqft1912 Dalton St, Pocahontas, AR 72455For Sale
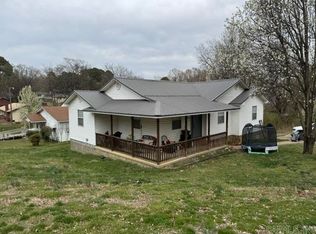 MLS ID #26034626, Jana Caldwell, Carter City and County Realty. CARMLS
 - $135,5003 bd1 ba1.3k sqft106 Oak St, Pocahontas, AR 72455For Sale
 MLS ID #12033535, Joe Difani, Archer Realty. My State MLS
 - $--2 bd1 ba1k sqft1614 Hospital Dr, Pocahontas, AR 72455Auction
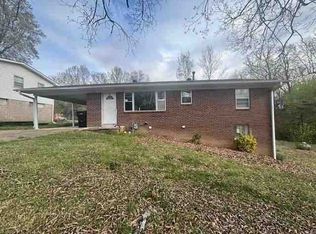 ServiceLink Auction
 - $170,0003 bd2 ba1.2k sqft1981 Bellview Rd, Pocahontas, AR 72455For SaleMLS ID #26016623, Nathan Camp, Carter City and County Realty. CARMLS
- $229,9003 bd2 ba1.2k sqft3150 Highway 62 W, Pocahontas, AR 72455For SaleMLS ID #26041479, Kevin Richey, Carter City and County Realty. CARMLS
- $199,0003 bd2 ba1.2k sqft1009 S Pratt St, Pocahontas, AR 72455For SaleMLS ID #26007725, Jana Caldwell, Carter City and County Realty. CARMLS
- $139,9003 bd2 ba1.1k sqft6146 Old County Rd, Pocahontas, AR 72455For SaleMLS ID #26040302, Amber N Ahrent, Compass Rose Realty. CARMLS
- $125,0004 bd1 ba1.1k sqft605 Ridgecrest St, Pocahontas, AR 72455For SaleMLS ID #26033131, Sarah L Presley, Coldwell Banker Village Communities. CARMLS
