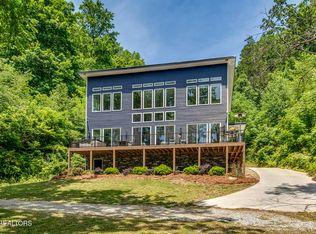
Truly one of a kind! A private 40.11-acre waterfront retreat. This home sits on a corner lot with direct lake access, a private dock, sweeping lake and mountain views. The residence offers 3,629 finished square feet with 4 bedrooms and 3.5 baths, including a main-level primary suite. An unfinished basement adds roughly 2,489 square feet of expansion or storage potential, plus extra storage throughout the home.
Outdoor living is exceptional: in-ground swimming pool (swimming pool is not filled), barn, covered porch, deck, wood fencing, and a 2-car attached side-entry garage. No HOA and no city taxes. This property has amazing development potential! Make this home into your dream home. This home has a new roof, new gutters, new windows and two new HVACS with real hardwood floors.
For sale
$2,900,000
112 Walden Ln, Harriman, TN 37748
4beds
3,629sqft
:
Get pre-qualified$17,153/mo
Single Family Residence
Built in 1975
40.11 Acres Lot
$-- Zestimate®
$799/sqft
$-- HOA
What's special
In-ground swimming poolWood fencingMain-level primary suiteCovered porchNew roofNew guttersNew windows
- 8 days |
- 741 |
- 32 |
Zillow last checked:
Listing updated:
Listed by:
Patrick Goswitz 865-805-0184,
EXP Realty, LLC 865-588-1234
Source: East Tennessee Realtors,MLS#: 1349483
Facts & features
Interior
Bedrooms & bathrooms
- Bedrooms: 4
- Bathrooms: 4
- Full bathrooms: 3
- 1/2 bathrooms: 1
Heating
- Central, Natural Gas, Electric
Cooling
- Central Air, Ceiling Fan(s)
Appliances
- Included: Dishwasher, Range, Refrigerator
Features
- Eat-in Kitchen
- Flooring: Carpet, Hardwood, Vinyl, Tile
- Windows: Windows - Vinyl, Drapes
- Basement: Unfinished
- Number of fireplaces: 2
- Fireplace features: Wood Burning, Gas Log
Interior area
- Total structure area: 3,629
- Total interior livable area: 3,629 sqft
Property
Parking
- Total spaces: 2
- Parking features: Garage Faces Side, On Street, Off Street, Garage Door Opener, Attached, Main Level
- Attached garage spaces: 2
- Has uncovered spaces: Yes
Features
- Exterior features: Dock
- Has private pool: Yes
- Pool features: In Ground
- Has view: Yes
- View description: Mountain(s), Seasonal Lake View, Country Setting
- Has water view: Yes
- Water view: Seasonal Lake View
- Waterfront features: Lake/Water Access, Waterfront
- Frontage type: Lakefront
Lot
- Size: 40.11 Acres
- Features: Corner Lot, Level
Details
- Additional structures: Barn(s)
- Parcel number: 067 02400 000
Construction
Type & style
- Home type: SingleFamily
- Architectural style: Traditional
- Property subtype: Single Family Residence
Materials
- Brick, Frame
Condition
- Year built: 1975
Utilities & green energy
- Sewer: Septic Tank
- Water: Well
Community & HOA
Community
- Security: Smoke Detector(s)
Location
- Region: Harriman
Financial & listing details
- Price per square foot: $799/sqft
- Tax assessed value: $2,738,700
- Annual tax amount: $5,412
- Date on market: 7/24/2026
Estimated market value
Not available
Estimated sales range
Not available
Not available
Price history
| Date | Event | Price |
|---|---|---|
| 7/24/2026 | Listed for sale | $2,900,000$799/sqft |
Source:  East Tennessee Realtors #1349483 Report a problem East Tennessee Realtors #1349483 Report a problem | ||
Public tax history
| Year | Property taxes | Tax assessment |
|---|---|---|
| 2025 | $5,412 -6.5% | $361,100 +49.8% |
| 2024 | $5,787 | $241,125 |
| 2023 | $5,787 | $241,125 |
| 2022 | $5,787 -2.8% | $241,125 |
| 2021 | $5,956 0% | $241,125 |
| 2020 | $5,958 +11.3% | $241,125 +21% |
| 2019 | $5,351 +4.3% | $199,300 |
| 2018 | $5,132 0% | $199,300 |
| 2017 | $5,132 | $199,300 |
| 2016 | $5,132 | $199,300 -15.8% |
| 2015 | $5,132 | $236,800 +4.3% |
| 2013 | $5,132 | $227,100 |
| 2011 | -- | $227,100 |
| 2010 | $4,975 | $227,100 |
| 2009 | -- | $227,100 +54% |
| 2008 | $3,877 | $147,425 |
| 2007 | $3,877 +10.5% | $147,425 |
| 2006 | $3,509 | $147,425 |
| 2005 | $3,509 -18.1% | $147,425 |
| 2004 | $4,283 +63.7% | $147,425 +63.7% |
| 2003 | $2,617 | $90,075 -0.2% |
| 2001 | -- | $90,264 -84.1% |
| 2000 | -- | $569,389 |
Find assessor info on the county website
Monthly payment
Est. payment
Payment breakdown
Explore the cost of this home by adjusting the details. Changes won't be saved.Climate risks
Neighborhood: 37748
Nearby schools
GreatSchools rating
- 7/10Kingston Elementary SchoolGrades: PK-5Distance: 4.7 mi
- 6/10Cherokee Middle SchoolGrades: 6-8Distance: 3.8 mi
- 7/10Roane County High SchoolGrades: 9-12Distance: 3.6 mi
Schools provided by the listing agent
- Elementary: Midtown
- Middle: Cherokee
- High: Roane County
Source: East Tennessee Realtors. This data may not be complete. We recommend contacting the local school district to confirm school assignments for this home.
- $56,000-- bd-- ba-- sqftWalden Ln, Harriman, TN 37748Off Market
- $310,600-- bd1 ba800 sqftWalden Ln, Harriman, TN 37748Off Market
- $253,300-- bd0 ba800 sqft211 Walden Ln, Harriman, TN 37748Off Market
- $543,200-- bd2 ba1.3k sqft193 Walden Ln, Harriman, TN 37748Off Market
- $944,6004 bd-- ba2.7k sqft177 Walden Ln, Harriman, TN 37748Off Market
- $35,500-- bd-- ba1.2k sqft1320 Bowman Bend Rd, Harriman, TN 37748Off Market
- $271,600-- bd1 ba1.3k sqft1312 Bowman Bend Rd, Harriman, TN 37748Off Market
- $1,063,4001.06 Acres175 Walden Ln, Harriman, TN 37748Off Market
A local agent can set up tours, give advice and negotiate with sellers.
A local lender can help you make sure your offer is ready when you are.
Similar homes
- $2,350,0003 bd3 ba3.1k sqft731 Bowman Bend Rd, Harriman, TN 37748For Sale

 MLS ID #1335407, Alan Cottrell, Keller Williams. East Tennessee Realtors
 - $1,640,0003 bd4 ba5.2k sqft1347 Bowman Bend Rd, Harriman, TN 37748For Sale
 MLS ID #1338349, Debby Hill, BHHS Dean-Smith Realty. East Tennessee Realtors
 - $1,800,0003 bd2 ba2.3k sqft470 Swan Pond Circle Rd, Harriman, TN 37748For Sale
 MLS ID #1348350, Debby Hill, BHHS Dean-Smith Realty. East Tennessee Realtors
 - $1,699,0003 bd4 ba2.6k sqft880 Skyline Dr, Harriman, TN 37748For Sale
 MLS ID #1341282, Pamela Bull, BHGRE/TR Realty Partners. East Tennessee Realtors
 - $1,500,0004 bd4 ba4.4k sqft700 S Kentucky St, Kingston, TN 37763For SaleMLS ID #1335494, Dave Corum, The Ferguson Company. East Tennessee Realtors
- $3,900,0005 bd4 ba4.9k sqft150 Grigsby Hollow Rd, Kingston, TN 37763For SaleMLS ID #1325890, Melissa Davis, The Ferguson Company. East Tennessee Realtors
- $2,795,0004 bd4 ba4k sqft1270 Shadow Hill Dr, Lenoir City, TN 37772For SaleMLS ID #1306600, Joseph Ayres, WindRiver Properties. East Tennessee Realtors
- $1,999,0003 bd4 ba4.2k sqft29201 Highway 72 N, Loudon, TN 37774For SaleMLS ID #1342212, Tonya Weaver, United Real Estate Solutions. East Tennessee Realtors
- $2,390,0004 bd6 ba5.3k sqft302 Shawnee Vw, Loudon, TN 37774For SaleMLS ID #1339593, Michelle Ham, BHHS Lakeside Realty. East Tennessee Realtors
- $1,895,0003 bd3 ba3.1k sqft117 Chickasaw Point, Ten Mile, TN 37880For SaleMLS ID #1533974, Kathy May-Martin. Greater Chattanooga Realtors
- $2,000,0003 bd5 ba4.1k sqft114 Chickasaw Point, Ten Mile, TN 37880For SaleMLS ID #1343721, Kathy May-Martin, Coldwell Banker Jim Henry. East Tennessee Realtors
- $1,749,9993 bd5 ba3.8k sqft281 Cottage Dr, Ten Mile, TN 37880For SaleMLS ID #1346939, Kristy Rucker, Wallace. East Tennessee Realtors
- $2,375,0004 bd4 ba4.6k sqft699 Cypress Pointe Dr, Lenoir City, TN 37772For SaleMLS ID #1337186, Shannon McCarthy, Realty Executives Associates. East Tennessee Realtors
- $2,990,0003 bd4 ba4.1k sqft205 Admiral Ct, Lenoir City, TN 37772For SaleMLS ID #1344935, Joseph Ayres, WindRiver Properties. East Tennessee Realtors
- $2,349,0004 bd3 ba4.3k sqft17012 Lighthouse Pointe Dr, Lenoir City, TN 37772For SaleMLS ID #1276439, Joseph Ayres, WindRiver Properties. East Tennessee Realtors
- $1,590,0005 bd4 ba4.8k sqft302 Key Cove Rd, Spring City, TN 37381For SaleMLS ID #1531330, Dustin Mullins. Greater Chattanooga Realtors
- $1,695,0004 bd4 ba3.2k sqft916 Castaway Ln, Lenoir City, TN 37772For SaleMLS ID #1339388, Joseph Ayres, WindRiver Properties. East Tennessee Realtors
- $1,499,0003 bd4 ba3.8k sqft199 Piney Bay Ln, Spring City, TN 37381For SaleMLS ID #1533980, Susan M Crockett. Greater Chattanooga Realtors
- $1,700,0003 bd5 ba4.9k sqft212 Okema Trce, Loudon, TN 37774For SaleMLS ID #1343202, Tina Wiebe, Engel & Volkers Knoxville. East Tennessee Realtors
- $1,899,0004 bd5 ba4.3k sqft758 Blackrock Run, Loudon, TN 37774For SaleMLS ID #1346307, Emily Nelson, Park + Alley. East Tennessee Realtors
