Skip main navigation
Off market
Street View
  • $689,700

    112 Whitney Dr, Avondale, PA 19311

    4beds
    3baths
    2,991sqft
    SingleFamily
    Built in 1989
    0.69 Acres Lot
    $689,700 Zestimate®
    $231/sqft
    $3,724 Estimated rent

    Home value

    $689,700

    $655,000 - $724,000

    $3,724/mo

    Zestimate® history
    Loading
    Loading...

    Owner options

    List your home for rent

    $3,724/mo

    Rent Zestimate®

    Find your next renter with Zillow Rental Manager. Plus, with online applications, you can quickly screen prospective tenants – for free.

    Learn more

    $3,724/mo

    Rent Zestimate®

    Refinance and save

    $4,370/mo

    Est. payment

    Refinancing to a lower rate could help reduce your monthly payments and save thousands over the life of the loan.

    See today's rates

    $4,370/mo

    Est. payment

    Explore your selling options

    Work with a Zillow partner agent

    Leverage their expertise and Zillow's premium Showcase listings to get your home seen by more buyers.

    Get started

    List with your own agent

    Get your home in front of millions of buyers by listing it on Zillow.

    Learn how to do it

    Sell it yourself

    Take full control of how buyers see your home on Zillow by listing For Sale by Owner (FSBO).

    List your home

    What's special

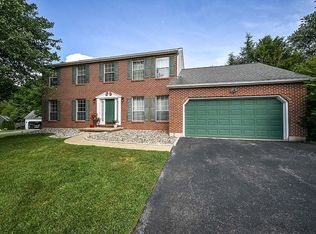
    Wow! Beautifully maintained Colonial awaits you brought to you by The Cindy Dickerman Team of Keller Williams Real Estate. Call us direct at 610-363-4383 for the most up to date information on this lovely home! This bright and cheerful home greets you by way of a well lit over-sized great room with brick, wood burning fireplace, and a triple panel atrium door to the huge deck & picture perfect backyard. The great room opens into the eat in kitchen with beautiful Brazilian cherry hardwood floors, plenty of granite counters and new under-mount sink, mosaic tile backsplash, lots of cupboard space, pantry and built in granite breakfast bar, with built in wine rack. Just off the kitchen is the entry to the formal dining room with custom faux painting. Wainscoting panels are found throughout the foyer, stairway, and upstairs hallway. Also on the first floor is a large room that is presently being used for a professional office with custom built in desks and shelves. Off the back of the home find a huge 3 seasons sun room (wired for cable TV) with vaulted ceilings and dual skylights, which also accesses the back yard. A powder room, along with a hallway to the 2-car attached, side entry garage complete the main level. Upstairs you will find a spacious master bedroom with lovely natural light and large walk in closet plus updated master bath with dual sink vanity and stall shower. Down the hall there are three bright bedrooms (all freshly painted) with large closets and a cheery hall bath with soaking tub, with a linen closet in the hallway. Don't miss the great basement!!! This large finished basement with plenty of recessed lighting features one large room that can be used for various purposes ? game room, media room, or gym (also wired for surround sound). A beautifully landscaped backyard with large deck, lots of privacy, and a garden between the deck (with abundant bench seating) and 3 season porch, complete this fantastic home. New roof in '07, new HVAC in '06! Don't miss this one. Listing Presented by The Cindy Dickerman Team - Keller Williams Real Estate Exton - 610-363-4300.

    This property is off market, which means it's not currently listed for sale or rent on Zillow. This may be different from what's available on other websites or public sources.

    Facts & features

    Interior

    Bedrooms & bathrooms
    • Bedrooms: 4
    • Bathrooms: 3
    Heating
    • Forced air, Electric
    Cooling
    • Central
    Appliances
    • Included: Dishwasher, Microwave, Range / Oven, Refrigerator
    Features
    • Flooring: Tile, Other, Carpet, Hardwood
    • Has fireplace: Yes
    Interior area
    • Total interior livable area: 2,991 sqft

    Property

    Parking
    • Total spaces: 2
    • Parking features: Garage - Attached
    Features
    • Exterior features: Vinyl, Brick
    Lot
    • Size: 0.69 Acres
    Details
    • Parcel number: 6206004801G0

    Construction

    Type & style
    • Home type: SingleFamily
    • Architectural style: Conventional
    Materials
    • Roof: Other
    Condition
    • Year built: 1989

    Community & HOA

    Location
    • Region: Avondale

    Financial & listing details

    • Price per square foot: $231/sqft
    • Tax assessed value: $172,700
    • Annual tax amount: $7,325

    Price history

    DateEventPrice
    3/12/2015Sold$365,000-2.6%$122/sqft
    Source: Public Record Report a problem
    1/23/2015Pending sale$374,900$125/sqft
    Source: Keller Williams Real Estate #6477154 Report a problem
    12/6/2014Price change$374,9000%$125/sqft
    Source: Keller Williams Real Estate #6477154 Report a problem
    10/25/2014Price change$375,000+0%$125/sqft
    Source: Keller Williams Real Estate #6477154 Report a problem
    10/7/2014Price change$374,900-2.6%$125/sqft
    Source: Owner Report a problem
    9/18/2014Price change$384,900-1%$129/sqft
    Source: Owner Report a problem
    7/23/2014Price change$388,900+1%$130/sqft
    Source: Owner Report a problem
    7/11/2014Listed for sale$384,900$129/sqft
    Source: Owner Report a problem

    Public tax history

    YearProperty taxesTax assessment
    2025$7,325 +1.7%$172,700
    2024$7,202 +4.3%$172,700
    2023$6,906 +1.3%$172,700
    2022$6,819 +2%$172,700
    2021$6,687 +362.7%$172,700
    2020$1,445 -77.3%$172,700
    2019$6,376 +7.2%$172,700
    2018$5,949 +9900.3%$172,700
    2017$59 -91.3%$172,700
    2016$685 $172,700
    2015$685 $172,700
    2014$685 $172,700
    2013-- $172,700
    2012-- $172,700
    2011-- $172,700
    2010-- $172,700
    2009-- $172,700
    2008-- $172,700
    2007-- $172,700
    2006-- $172,700
    2005-- $172,700
    2004-- $172,700
    2003-- $172,700
    2000-- $172,700
    Find assessor info on the county website

    Neighborhood: 19311

    Nearby schools

    GreatSchools rating
    Schools provided by the listing agent
    • Elementary: NEW GARDEN
    • Middle: KENNETT
    • High: KENNETT
    • District: Kennett Cons

    Source: The MLS. This data may not be complete. We recommend contacting the local school district to confirm school assignments for this home.

    Get a cash offer in 3 minutes
    Find out how much your home could sell for in as little as 3 minutes with a no-obligation cash offer.
    Estimated market value
    $689,700
    Get a cash offer in 3 minutes
    Find out how much your home could sell for in as little as 3 minutes with a no-obligation cash offer.
    Estimated market value
    $689,700