Skip main navigation
Off market
Street View
  • $663,300

    118 Whitney Dr, Avondale, PA 19311

    4beds
    3,191sqft
    SingleFamily
    Built in 1988
    0.81 Acres Lot
    $663,300 Zestimate®
    $208/sqft
    $4,191 Estimated rent

    Home value

    $663,300

    $630,000 - $696,000

    $4,191/mo

    Zestimate® history
    Loading
    Loading...

    Owner options

    List your home for rent

    $4,191/mo

    Rent Zestimate®

    Find your next renter with Zillow Rental Manager. Plus, with online applications, you can quickly screen prospective tenants – for free.

    Learn more

    $4,191/mo

    Rent Zestimate®

    Refinance and save

    $4,260/mo

    Est. payment

    Refinancing to a lower rate could help reduce your monthly payments and save thousands over the life of the loan.

    See today's rates

    $4,260/mo

    Est. payment

    Explore your selling options

    Work with a Zillow partner agent

    Leverage their expertise and Zillow's premium Showcase listings to get your home seen by more buyers.

    Get started

    List with your own agent

    Get your home in front of millions of buyers by listing it on Zillow.

    Learn how to do it

    Sell it yourself

    Take full control of how buyers see your home on Zillow by listing For Sale by Owner (FSBO).

    List your home

    What's special

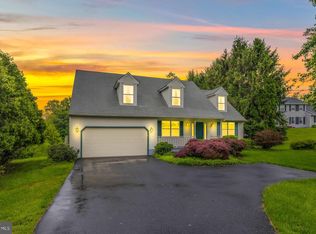
    Welcome to 118 Whitney Drive, a beautiful Colonial-style home located in the Kennett Consolidated School District. Step into the inviting foyer with beautiful flooring and crown molding that spread throughout the main floor. To the left of the entry is a formal living room with french doors, giving it the option for privacy for an in-home office, playroom or hobby room. To the right, you will find the formal dining room featuring chair rail, wainscoting and tons of natural light pouring in the windows. The dining room opens to the impressive kitchen, giving you a fantastic layout for hosting large gatherings. Enjoy preparing your meals in the open kitchen featuring an abundance of cabinet and pantry space, a huge center island with raised breakfast bar, farmhouse sink, ice machine, and a convenient wet bar with beverage fridge! Off the kitchen is the spacious laundry/mudroom! Spend some time in the comfortable family room with a wood burning fireplace, built-in shelving and slider to the rear deck overlooking the scenic back yard. The main floor powder room offers convenience for you and your guests. Ascend to the second story and meet the spacious master suite complete with ceiling fan, walk-in closet, and a full master bath. There are three additional, generously-sized bedrooms and a full hall bath on the second floor. Take advantage of the wonderfully finished basement offering tons of additional living and entertaining space including a full bath, bonus family room, and 2 private rooms that could be used as offices or even additional bedrooms! The amazing features continue to the backyard offering an above ground pool with new pump and raised decking, and a cozy firepit area! The 2-car garage and outdoor shed offer additional storage solutions. Additional features include: new water heater, many updated windows, basement french drain system, newer septic, and energy efficient solar panels! This home has been lovingly cared for by the current owners and it is shown throughout! Don't let this one get away!

    This property is off market, which means it's not currently listed for sale or rent on Zillow. This may be different from what's available on other websites or public sources.

    Facts & features

    Interior

    Bedrooms & bathrooms
    • Bedrooms: 4
    • Bathrooms: 4
    • Full bathrooms: 3
    • 1/2 bathrooms: 1
    Heating
    • Forced air, Heat pump
    Cooling
    • Central
    Appliances
    • Included: Dishwasher
    Features
    • Has fireplace: Yes
    Interior area
    • Total interior livable area: 3,191 sqft

    Property

    Parking
    • Parking features: Garage - Attached
    Features
    • Exterior features: Other
    Lot
    • Size: 0.81 Acres
    Details
    • Parcel number: 6206004801K0

    Construction

    Type & style
    • Home type: SingleFamily
    • Architectural style: Conventional
    Condition
    • Year built: 1988

    Community & HOA

    Location
    • Region: Avondale

    Financial & listing details

    • Price per square foot: $208/sqft
    • Tax assessed value: $173,620
    • Annual tax amount: $7,364

    Price history

    DateEventPrice
    5/18/2021Sold$470,000+0.2%$147/sqft
    Source: Public Record Report a problem
    4/9/2021Pending sale$469,000$147/sqft
    Source: Bright MLS #PACT532610 Report a problem
    4/1/2021Listed for sale$469,000+40%$147/sqft
    Source: Bright MLS #PACT532610 Report a problem
    11/8/2013Sold$335,000$105/sqft
    Source: Public Record Report a problem
    10/8/2011Listing removed$335,000$105/sqft
    Source: Prudential Fox and Roach #5888423 Report a problem
    9/21/2011Price change$335,000-4.3%$105/sqft
    Source: Prudential Fox and Roach #5888423 Report a problem
    6/18/2011Price change$349,900-5.4%$110/sqft
    Source: Prudential Fox and Roach #5888423 Report a problem
    5/18/2011Listed for sale$369,900-2.1%$116/sqft
    Source: Prudential Fox and Roach #5888423 Report a problem
    6/27/2006Sold$378,000$118/sqft
    Source: Public Record Report a problem

    Public tax history

    YearProperty taxesTax assessment
    2025$7,364 +1.7%$173,620
    2024$7,240 +4.3%$173,620
    2023$6,943 +1.3%$173,620
    2022$6,856 +2%$173,620
    2021$6,723 +362.7%$173,620
    2020$1,453 -77%$173,620
    2019$6,318 +7.9%$173,620 +2.1%
    2018$5,857 +9900.3%$170,030
    2017$59 -91.3%$170,030
    2016$674 $170,030
    2015$674 $170,030
    2014$674 $170,030
    2013-- $170,030
    2012-- $170,030
    2011-- $170,030
    2010-- $170,030
    2009-- $170,030
    2008-- $170,030
    2007-- $170,030
    2006-- $170,030
    2005-- $170,030
    2004-- $170,030
    2003-- $170,030
    2000-- $170,030
    Find assessor info on the county website

    Neighborhood: 19311

    Nearby schools

    GreatSchools rating
    Schools provided by the listing agent
    • High: KENNETT
    • District: Kennett Cons

    Source: The MLS. This data may not be complete. We recommend contacting the local school district to confirm school assignments for this home.

    Get a cash offer in 3 minutes
    Find out how much your home could sell for in as little as 3 minutes with a no-obligation cash offer.
    Estimated market value
    $663,300
    Get a cash offer in 3 minutes
    Find out how much your home could sell for in as little as 3 minutes with a no-obligation cash offer.
    Estimated market value
    $663,300