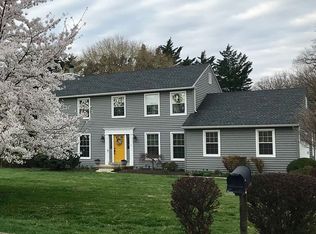
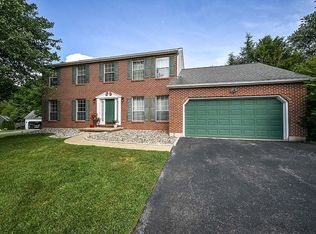

Tucked away on a quiet, tree-lined cul-de-sac in the award-winning Kennett Consolidated School District and Kennett Township, this beautifully maintained two- story Colonial offers the perfect blend of comfort, functionality, and pride of ownership. Enter from a beautifully landscaped path into a bright entry hall, flanked by a spacious formal living and dining room. The inviting eat-in kitchen boasts granite countertops, newer stainless steel appliances and a slider leading out to the private deck. A cozy family room with a wood-burning fireplace sits to the left that opens to a bright sunroom with additional access to the private deck, surrounded by professional landscaping—ideal for relaxing or entertaining. Convenience abounds with a private first-floor office, updated powder room, and laundry room on the main level. Upstairs, the expansive primary suite includes a built out oversized custom walk-in closet and an enlarged updated en-suite bath. Three additional generously sized bedrooms share a hall bathroom. The partially finished basement provides flexible space for a playroom, fitness area, or recreation room, while the unfinished section offers abundant storage. Outside, enjoy meticulously maintained landscaping, a private backyard, a two-car garage, and additional driveway parking. Additional highlights include newer windows and siding, along with numerous thoughtful upgrades throughout the home (see attached home improvements list). Move right in and enjoy all this exceptional property has to offer.
Under contract
$650,000
113 Whitney Dr, Avondale, PA 19311
4beds
2,615sqft
Single Family Residence
Built in 1988
0.68 Acres Lot
$-- Zestimate®
$249/sqft
$-- HOA
What's special
Two-car garagePrivate deckPrivate backyardUpdated powder roomPrivate first-floor officeAdditional driveway parkingQuiet tree-lined cul-de-sac
- 23 days |
- 495 |
- 77 |
Likely to sell faster than
Zillow last checked:
Listing updated:
Listed by:
Erik Jansons 610-662-9184,
EXP Realty, LLC 8883977352
Source: Bright MLS,MLS#: PACT2128610
Facts & features
Interior
Bedrooms & bathrooms
- Bedrooms: 4
- Bathrooms: 3
- Full bathrooms: 2
- 1/2 bathrooms: 1
- Main level bathrooms: 1
Rooms
- Room types: Living Room, Dining Room, Primary Bedroom, Bedroom 2, Bedroom 3, Bedroom 4, Kitchen, Family Room, Sun/Florida Room, Office, Bathroom 2, Primary Bathroom, Half Bath
Primary bedroom
- Features: Ceiling Fan(s), Walk-In Closet(s), Skylight(s)
- Level: Upper
Bedroom 2
- Level: Upper
Bedroom 3
- Features: Ceiling Fan(s)
- Level: Upper
Bedroom 4
- Features: Ceiling Fan(s)
- Level: Upper
Primary bathroom
- Features: Bathroom - Walk-In Shower, Double Sink
- Level: Upper
Bathroom 2
- Level: Upper
Dining room
- Level: Main
Family room
- Features: Fireplace - Wood Burning
- Level: Main
Half bath
- Level: Main
Kitchen
- Features: Granite Counters, Flooring - Engineered Wood, Eat-in Kitchen, Kitchen - Electric Cooking, Pantry
- Level: Main
Living room
- Level: Main
Office
- Level: Main
Other
- Level: Main
Heating
- Heat Pump, Electric
Cooling
- Central Air, Electric
Appliances
- Included: Microwave, Dishwasher, Self Cleaning Oven, Oven/Range - Electric, Refrigerator, Stainless Steel Appliance(s), Washer, Dryer, Water Heater, Electric Water Heater
- Laundry: Main Level
Features
- Bathroom - Walk-In Shower, Bathroom - Tub Shower, Breakfast Area, Ceiling Fan(s), Family Room Off Kitchen, Eat-in Kitchen, Pantry, Upgraded Countertops, Walk-In Closet(s)
- Basement: Full,Partially Finished,Windows,Sump Pump
- Number of fireplaces: 1
- Fireplace features: Mantel(s), Wood Burning
Interior area
- Total structure area: 2,615
- Total interior livable area: 2,615 sqft
- Finished area above ground: 2,615
- Finished area below ground: 0
Property
Parking
- Total spaces: 7
- Parking features: Garage Faces Side, Garage Door Opener, Asphalt, Attached, Driveway
- Attached garage spaces: 2
- Uncovered spaces: 5
Accessibility
- Accessibility features: None
Features
- Levels: Two
- Stories: 2
- Pool features: None
Lot
- Size: 0.68 Acres
Details
- Additional structures: Above Grade, Below Grade
- Parcel number: 6206 0048.01Q0
- Zoning: R2
- Special conditions: Standard
Construction
Type & style
- Home type: SingleFamily
- Architectural style: Colonial
- Property subtype: Single Family Residence
Materials
- Vinyl Siding
- Foundation: Block
Condition
- Excellent
- New construction: No
- Year built: 1988
Utilities & green energy
- Sewer: On Site Septic
- Water: Well
Community & HOA
Community
- Subdivision: Woodcrest
HOA
- Has HOA: No
Location
- Region: Avondale
- Municipality: KENNETT TWP
Financial & listing details
- Price per square foot: $249/sqft
- Tax assessed value: $173,430
- Annual tax amount: $7,606
- Date on market: 6/18/2026
- Listing agreement: Exclusive Right To Sell
- Listing terms: Cash,Conventional
- Inclusions: Washer, Dryer, Refrigerator, Shelves In Basement And Garage, 2 Garden Hoses
- Ownership: Fee Simple
Estimated market value
Zestimate®
Not available
Estimated sales range
Not available
Rent Zestimate®
Not available
Price history
| Date | Event | Price |
|---|---|---|
| 6/24/2026 | Contingent | $650,000$249/sqft |
Source: | ||
| 6/18/2026 | Listed for sale | $650,000+85.7%$249/sqft |
Source: | ||
| 8/11/2014 | Sold | $350,000-2.8%$134/sqft |
Source: Public Record Report a problem | ||
| 6/13/2014 | Listed for sale | $360,000$138/sqft |
Source: BHHS Fox & Roach-Hockessin #6407221 Report a problem | ||
Public tax history
| Year | Property taxes | Tax assessment |
|---|---|---|
| 2025 | $7,356 +1.7% | $173,430 |
| 2024 | $7,232 +4.3% | $173,430 |
| 2023 | $6,935 +1.3% | $173,430 |
| 2022 | $6,848 +2% | $173,430 |
| 2021 | $6,716 +362.7% | $173,430 |
| 2020 | $1,451 -77.3% | $173,430 |
| 2019 | $6,403 +7.2% | $173,430 |
| 2018 | $5,974 +9900.5% | $173,430 |
| 2017 | $60 -91.3% | $173,430 |
| 2016 | $688 | $173,430 |
| 2015 | $688 | $173,430 |
| 2014 | $688 | $173,430 |
| 2013 | -- | $173,430 |
| 2012 | -- | $173,430 |
| 2011 | -- | $173,430 |
| 2010 | -- | $173,430 |
| 2009 | -- | $173,430 |
| 2008 | -- | $173,430 |
| 2007 | -- | $173,430 |
| 2006 | -- | $173,430 |
| 2005 | -- | $173,430 |
| 2004 | -- | $173,430 |
| 2003 | -- | $173,430 |
| 2000 | -- | $173,430 |
Find assessor info on the county website
Monthly payment
Est. payment$--/mo
Payment breakdown
Explore the cost of this home by adjusting the details. Changes won't be saved.Principal & interest
$1,547Mortgage insurance
$0Property taxes
$170Home insurance
$105HOA fees
$0Utilities
Not includedAll calculations are estimates and provided by Zillow, Inc. for informational purposes only. Actual amounts may vary.
HOA fees may include property taxes on listings classified as Co-Ops. Contact the listing agent and/or owner for fee details.
Mortgage interest rates are dependent on a number of factors, including credit score, down payment, and repayment length. Interest rate data provided by Zillow Group Marketplace, Inc. as of 1/1/1970 from various mortgage lenders with which we have lead or other similar arrangements; the Estimated Payment is an average of those rates.
See how much you could borrow to make a competitive offer.
Climate risks
Neighborhood: 19311
Nearby schools
GreatSchools rating
- 8/10New Garden El SchoolGrades: 1-5Distance: 1.6 mi
- 8/10Kennett Middle SchoolGrades: 6-8Distance: 1.6 mi
- 6/10Kennett High SchoolGrades: 9-12Distance: 2.6 mi
Schools provided by the listing agent
- Elementary: New Garden
- Middle: Kennett
- High: Kennett Sq
- District: Kennett Consolidated
Source: Bright MLS. This data may not be complete. We recommend contacting the local school district to confirm school assignments for this home.
- $648,5004 bd3 ba2.3k sqft119 Whitney Dr, Avondale, PA 19311Off Market
Save 
- $708,2004 bd3 ba2.7k sqft107 Whitney Dr, Avondale, PA 19311Off Market
Save 
- $700,3004 bd3 ba2.9k sqft112 Whitney Dr, Avondale, PA 19311Off Market
Save - $643,3004 bd3 ba2.3k sqft108 Whitney Dr, Avondale, PA 19311Off Market
Save 
- $587,9003 bd2 ba2.6k sqft110 Whitney Dr, Avondale, PA 19311Off Market
Save - $677,7004 bd4 ba3.1k sqft118 Whitney Dr, Avondale, PA 19311Off Market
Save - $671,1004 bd3 ba2.9k sqft120 Whitney Dr, Avondale, PA 19311Off Market
Save - $602,4004 bd2 ba2.3k sqft106 Whitney Dr, Avondale, PA 19311Off Market
Save
A local agent can set up tours, give advice and negotiate with sellers.
Similar homes
- $649,0004 bd3 ba3.6k sqft75 Auburn Rd, Avondale, PA 19311For Sale
Save 
MLS ID #PACT2124736, Tony Borleis, RE/MAX Point Realty. Bright MLS - $625,0004 bd3 ba3.2k sqft15 Bramble Ln, West Grove, PA 19390For Sale
Save 
MLS ID #PACT2129086, Megan Hyman, Long & Foster Real Estate, Inc.. Bright MLS - $720,0004 bd3 ba3.4k sqft134 Shinnecock Hl, Avondale, PA 19311For Sale
Save 
MLS ID #PACT2122330, Phoebe Turner, RE/MAX Town & Country. Bright MLS - $600,0004 bd3 ba3.6k sqft11 Edinburgh Ct, Newark, DE 19711For Sale
Save 
MLS ID #DENC2106402, Kimberly Morehart, Compass. Bright MLS - $659,0004 bd3 ba2.7k sqftNone Available, Newark, DE 19711For Sale
Save
MLS ID #DENC2104906, Debbie Baker, Patterson-Schwartz-Hockessin. Bright MLS - $680,0005 bd3 ba3.4k sqftNone Available, Hockessin, DE 19707For Sale
Save
MLS ID #DENC2106124, Allison Fehnel, Patterson-Schwartz-Hockessin. Bright MLS - $585,0003 bd4 ba2.2k sqft415 Westview Dr, Avondale, PA 19311For Sale
Save
MLS ID #PACT2125374, Katie Castelluccio, Foraker Realty Co.. Bright MLS - $595,0004 bd3 ba3.3k sqft819 Edna Jane Ln, West Grove, PA 19390For Sale
Save
MLS ID #PACT2129992, Angela Beers, LPT Realty, LLC. Bright MLS - $665,0004 bd3 ba3k sqft715 Ambleside Dr, Wilmington, DE 19808For Sale
Save
MLS ID #DENC2104962, Jake Lipton, Coldwell Banker Realty. Bright MLS - $749,9004 bd4 ba2.9k sqft434 Buttonwood Rd, Landenberg, PA 19350For Sale
Save
MLS ID #PACT2126066, Heather Palmer, Long & Foster Real Estate, Inc.. Bright MLS - $675,0004 bd4 ba3.1k sqft31 Stanford Dr, West Grove, PA 19390For Sale
Save
MLS ID #PACT2123586, Frank Meres, Realty Mark Associates. Bright MLS - $630,0004 bd3 ba2.7k sqft18 E Brook Knoll Rd, Elkton, MD 21921For Sale
Save
MLS ID #MDCC2020998, Jules Burchett, Foraker Realty Co.. Bright MLS - $675,0004 bd3 ba3k sqftNone Available, Wilmington, DE 19805For Sale
Save
MLS ID #DENC2106312, James Venema, Patterson-Schwartz-Hockessin. Bright MLS - $599,9954 bd3 ba2.5k sqft101 White Doe Dr, Lincoln University, PA 19352For Sale
Save
MLS ID #PACT2128930, Andy Mulrine, RE/MAX Associates-Hockessin. Bright MLS - $675,0004 bd3 ba3.1k sqft51 Ramblewood Dr, Glenmoore, PA 19343For Sale
Save
MLS ID #PACT2129354, Maureen Greim, Long & Foster Real Estate, Inc.. Bright MLS - $525,0003 bd3 ba1.7k sqft647 Martin Dr, Avondale, PA 19311For Sale
Save
MLS ID #PACT2128258, John Kriza, Beiler-Campbell Realtors-Kennett Square. Bright MLS - $664,9004 bd4 ba2.5k sqft224 China Cir, West Grove, PA 19390For Sale
Save
MLS ID #PACT2128108, Mari Clancy, BHHS Fox & Roach - Hockessin. Bright MLS - $664,9003 bd2 ba2.8k sqft513 Reservoir Rd, West Chester, PA 19380For Sale
Save
MLS ID #PACT2129942, Julia Smith, Keller Williams Real Estate -Exton. Bright MLS - $730,0004 bd2 ba1.9k sqft1058 Lenape Rd, West Chester, PA 19382For Sale
Save
MLS ID #PACT2129414, James Wagner, Keller Williams Real Estate - West Chester. Bright MLS - $575,0004 bd3 ba3k sqft218 Briars Run Dr, Downingtown, PA 19335For Sale
Save
MLS ID #PACT2129786, Lewis Esposito, RE/MAX Preferred - Newtown Square. Bright MLS
Contact agent
- Pennsylvania
- Chester County
- Avondale
- 19311
- 113 Whitney Dr