1120 Amber Vista Ln is a two-story Knoxville home with wood-look flooring across the main level and carpet in the upstairs bedrooms. The kitchen has dark cabinetry, a center island, generous counter space, and stainless steel appliances that include a refrigerator, range, and microwave, and it opens to a living room with a fireplace. A separate flex room with French doors works well as an office. Upstairs, the primary bedroom connects to an en-suite bathroom with a double vanity and a walk-in shower, along with a walk-in closet. Additional bedrooms, a full bathroom, and a dedicated laundry room complete the upper level. A grassy backyard and a two-car attached garage round out the home. Included 100-Day Home Warranty with buyer activation
Active
$360,000
1120 Amber Vista Ln, Knoxville, TN 37914
4beds
1,991sqft
Single Family Residence
Built in 2023
6,969 Square Feet Lot
$-- Zestimate®
$181/sqft
$50/mo HOA
What's special
Walk-in closetCenter islandGrassy backyardStainless steel appliancesAdditional bedroomsGenerous counter spaceDedicated laundry room
- 4 days
- 141
- 8
Zillow last checked:
Listing updated:
Listed by:
Karen Albright 888-352-7075,
Opendoor Brokerage, LLC 480-462-5392,
Michelle Huemmer 615-551-5430,
Opendoor Brokerage, LLC
Source: East Tennessee Realtors,MLS#: 1353582
Facts & features
Interior
Bedrooms & bathrooms
- Bedrooms: 4
- Bathrooms: 3
- Full bathrooms: 2
- 1/2 bathrooms: 1
Rooms
- Room types: Bonus Room
Heating
- Central, Natural Gas, Electric
Cooling
- Central Air
Appliances
- Included: Dishwasher, Microwave, Range
Features
- Bonus Room
- Flooring: Carpet, Vinyl
- Basement: Slab,None
- Number of fireplaces: 1
- Fireplace features: Gas Log
Interior area
- Total structure area: 1,991
- Total interior livable area: 1,991 sqft
Property
Parking
- Total spaces: 2
- Parking features: Attached
- Attached garage spaces: 2
Lot
- Size: 6,969 Square Feet
- Features: Other
Details
- Parcel number: 072NB019
Construction
Type & style
- Home type: SingleFamily
- Architectural style: Traditional
- Property subtype: Single Family Residence
Materials
- Vinyl Siding, Frame
Condition
- Year built: 2023
Utilities & green energy
- Sewer: Public Sewer
- Water: Public
Community & HOA
Community
- Subdivision: Ambercrest
HOA
- Has HOA: Yes
- HOA fee: $600 annually
Location
- Region: Knoxville
Financial & listing details
- Price per square foot: $181/sqft
- Tax assessed value: $243,500
- Annual tax amount: $946
- Date on market: 8/28/2026
Estimated market value
Not available
Estimated sales range
Not available
Not available
Price history
| Date | Event | Price |
|---|---|---|
| 8/28/2026 | Listed for sale | $360,000+11.1%$181/sqft |
Source:  East Tennessee Realtors #1353582 Report a problem East Tennessee Realtors #1353582 Report a problem | ||
| 8/25/2023 | Sold | $324,000-0.1%$163/sqft |
Source: East Tennessee Realtors #1228422 Report a problem | ||
| 6/1/2023 | Pending sale | $324,295$163/sqft |
Source: East Tennessee Realtors #1228422 Report a problem | ||
| 5/27/2023 | Listed for sale | $324,295$163/sqft |
Source: East Tennessee Realtors #1228422 Report a problem | ||
Public tax history
| Year | Property taxes | Tax assessment |
|---|---|---|
| 2025 | $946 | $60,875 |
| 2024 | $946 +54.6% | $60,875 +54.6% |
| 2023 | $612 | $39,375 |
Find assessor info on the county website
Monthly payment
Est. payment
Payment breakdown
Explore the cost of this home by adjusting the details. Changes won't be saved.Climate risks
Neighborhood: 37914
Nearby schools
Schools provided by the listing agent
- Elementary: FT Sanders Education Development Center
- Middle: Carter
- High: Carter
Source: East Tennessee Realtors. This data may not be complete. We recommend contacting the local school district to confirm school assignments for this home.
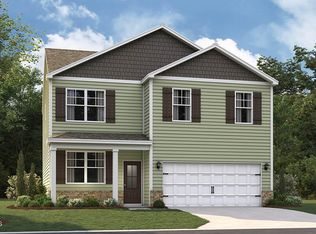
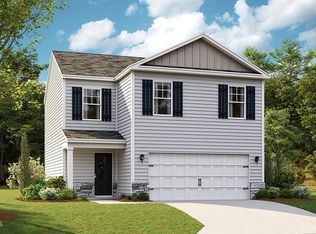
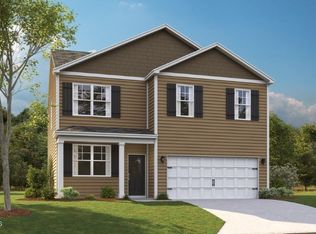

Similar homes
- $--3 bd2 ba1.8k sqft7107 Hammer Rd, Knoxville, TN 37924Auction
 Auction.com 2
 - $474,5004 bd2 ba2.1k sqft1931 Hidden Springs Rd, Knoxville, TN 37914Active

 MLS ID #1353398, Reba Ramsey, Realty Group. East Tennessee Realtors
 - $395,0004 bd2 ba1.8k sqft6701 Wilson Dr, Knoxville, TN 37924Active
 MLS ID #1353665, Chris Wrede, United Real Estate Solutions. East Tennessee Realtors
 - $350,0003 bd2 ba1.7k sqft4721 W Sunset Rd, Knoxville, TN 37914Active
 MLS ID #1350350, Tobias Kight, Weichert REALTORS Advantage Plus. East Tennessee Realtors
 - $425,0003 bd2 ba1.2k sqft7600 Thorn Grove Pike, Knoxville, TN 37914ActiveMLS ID #1353207, Jade Stinnett, ReMax Preferred Properties, In. East Tennessee Realtors
- $319,9003 bd2 ba1.4k sqft6301 Strawberry Plains Pike, Knoxville, TN 37914ActiveMLS ID #1340191, Steven Hardison, Realty Executives Associates. East Tennessee Realtors
- $385,0003 bd3 ba2.3k sqft1313 S Chilhowee Dr, Knoxville, TN 37914ActiveMLS ID #1341622, Tobias Kight, Weichert REALTORS Advantage Plus. East Tennessee Realtors
- $389,9003 bd2 ba2.3k sqft4602 Holston Dr, Knoxville, TN 37914ActiveMLS ID #1342707, William C. Prichard, Wingman Realty. East Tennessee Realtors
- $375,0003 bd2 ba1.7k sqft100 Stone Bluff Ct, Knoxville, TN 37924ActiveMLS ID #1351940, Morgan Ross, Knox Native Real Estate. East Tennessee Realtors
- $284,9003 bd3 ba1.6k sqft6305 Strawberry Plains Pike, Knoxville, TN 37914ActiveMLS ID #1340207, Steven Hardison, Realty Executives Associates. East Tennessee Realtors
- $359,3654 bd3 ba1.9k sqft3105 Della Margaret St, Knoxville, TN 37920ActiveEast Tennessee Realtors
- $435,0003 bd3 ba1.6k sqft2602 Wayland Rd, Knoxville, TN 37914ActiveMLS ID #1346831, Davor Blagojevic, Honors Real Estate Services LLC. East Tennessee Realtors
- $379,7503 bd2 ba1.7k sqft6344 Love Song Ln, Knoxville, TN 37914ActiveMLS ID #1347832, Dave Corum, The Ferguson Company. East Tennessee Realtors
- $385,0003 bd2 ba1.9k sqft1518 Stony Point Rd, Knoxville, TN 37914ActiveMLS ID #1344866, Don Rolfe, Greater Impact Realty. East Tennessee Realtors
- $249,9003 bd2 ba1.4k sqft1414 Stony Point Rd, Knoxville, TN 37914For Sale
 MLS ID #712776, Charles Fred Taylor, Taylor Realty & Associates, LLC. Lakeway Area AOR
 - $315,0003 bd2 ba2.1k sqft116 Chilhowee Ct, Knoxville, TN 37914ActiveMLS ID #1349547, Nikitia Thompson, Realty Executives-Nikitia Thompson Realty. East Tennessee Realtors
- $350,0003 bd2 ba1.5k sqft1812 E Governor John Sevier Hwy, Knoxville, TN 37920ActiveMLS ID #1350871, Kara Edenfield, Keller Williams Signature. East Tennessee Realtors
- $335,9003 bd2 ba1.5k sqft139 Nicole Chase Ln, Knoxville, TN 37924ActiveMLS ID #1352408, Chevy Emert, United Real Estate Solutions. East Tennessee Realtors
- $325,0002 bd2 ba1.5k sqft1651 Wisteria View Way, Knoxville, TN 37914For Sale
 MLS ID #3510720, Brandi Crass. RealTracs MLS as distributed by MLS GRID
