Skip main navigation
Off market
  • Price Unknown

    1120-J Spalding Dr #21, Bel Air, MD 21014

    2beds
    1,330sqft
    Condo
    Built in 2004
    -- sqft lot
    $-- Zestimate®
    $--/sqft
    $2,113 Estimated rent

    Home value

    Not available

    Estimated sales range

    Not available

    $2,113/mo

    Zestimate® history
    Loading
    Loading...

    Owner options

    List your home for rent

    $2,113/mo

    Rent Zestimate®

    Find your next renter with Zillow Rental Manager. Plus, with online applications, you can quickly screen prospective tenants – for free.

    Learn more

    $2,113/mo

    Rent Zestimate®

    Refinance and save

    Refinancing to a lower rate could help reduce your monthly payments and save thousands over the life of the loan.

    See today's rates

    Explore your selling options

    Work with a Zillow partner agent

    Leverage their expertise and Zillow's premium Showcase listings to get your home seen by more buyers.

    Get started

    List with your own agent

    Get your home in front of millions of buyers by listing it on Zillow.

    Learn how to do it

    Sell it yourself

    Take full control of how buyers see your home on Zillow by listing For Sale by Owner (FSBO).

    List your home

    What's special

    Home officeGreat flex spaceSoaring ceilingsFresh paintNew carpetHardwood flooringLaminate flooring

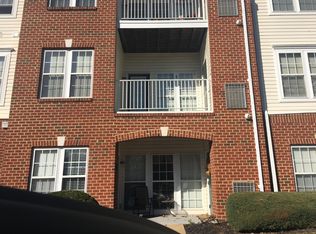
    Bright and open PENTHOUSE condo in Village Green! 2 Bedroom, 2 Bath ELEVATOR Condo with soaring ceilings. Greet guests in the foyer with laminate flooring, coat closet and a large walk-in storage closet. Impressive floor to ceiling stone gas fireplace is the focal point of the spacious living room. The dining area is conveniently situated right off the kitchen offering 42" Wood cabinetry, hardwood flooring, pantry stainless steel appliances and recessed lights. Double door closet accesses the full size washer and dryer in the unit. Great flex space with the sunroom-Perfect breakfast room, home office or a cozy den with exit to the deck. Retreat to the primary en-suite with a walk-in closet, additional sliding door closet and ceiling fan. Spacious full bath offers a ceramic tile shower with seat, double vanity and linen closet! Second en-suite bedroom with ceiling fan with offers full bath with tub/shower combination. Condo boasts FRESH PAINT and NEW CARPET! Updates include HVAC 6/2019, WATER HEATER 2017, WASHER 2019, ROOF 2021. Secure entry with intercom, abundance of parking! Condo fee includes water, sewer, trash and snow removal as well as exterior maintenance. Convenient location to all the amenities in Bel Air!

    This property is not currently displayed as for sale or rent on Zillow. This may be different from what's on other websites or public sources.

    Facts & features

    Interior

    Bedrooms & bathrooms
    • Bedrooms: 2
    • Bathrooms: 2
    • Full bathrooms: 2
    Heating
    • Forced air, Gas
    Cooling
    • Central
    Appliances
    • Included: Dryer, Garbage disposal, Microwave, Range / Oven, Refrigerator, Washer
    Features
    • Flooring: Hardwood, Laminate
    Interior area
    • Total interior livable area: 1,330 sqft

    Construction

    Type & style
    • Home type: Condo
    Materials
    • Roof: Other
    Condition
    • Year built: 2004

    Community & HOA

    Location
    • Region: Bel Air

    Price history

    DateEventPrice
    3/2/2023Listing removed--
    Source: Berkshire Hathaway HomeServices Homesale Realty Report a problem
    1/28/2023Pending sale$289,000$217/sqft
    Source: Berkshire Hathaway HomeServices Homesale Realty #MDHR2019118 Report a problem
    1/27/2023Listing removed--
    Source: Berkshire Hathaway HomeServices Homesale Realty Report a problem
    1/25/2023Listed for sale$289,000$217/sqft
    Source: Berkshire Hathaway HomeServices Homesale Realty #MDHR2019118 Report a problem

    Public tax history

    Tax history is unavailable.

    Neighborhood: 21014

    Nearby schools

    GreatSchools rating
    Schools provided by the listing agent
    • District: HARFORD COUNTY PUBLIC SCHOOLS

    Source: The MLS. This data may not be complete. We recommend contacting the local school district to confirm school assignments for this home.