Skip main navigation
Sold for $480,000
  • $480,000

    1120 NORTH SHORE DRIVE NE #1004, ST PETERSBURG, FL 33701

    2beds
    1,335sqft
    Condominium
    Built in 1973
    -- sqft lot
    $547,500 Zestimate®
    $360/sqft
    $3,760 Estimated rent

    Home value

    $547,500

    $487,000 - $613,000

    $3,760/mo

    Zestimate® history
    Loading
    Loading...

    Owner options

    List your home for rent

    $3,760/mo

    Rent Zestimate®

    Find your next renter with Zillow Rental Manager. Plus, with online applications, you can quickly screen prospective tenants – for free.

    Learn more

    $3,760/mo

    Rent Zestimate®

    Refinance and save

    $4,219/mo

    Est. payment

    Refinancing to a lower rate could help reduce your monthly payments and save thousands over the life of the loan.

    See today's rates

    $4,219/mo

    Est. payment

    Explore your selling options

    Work with a Zillow partner agent

    Leverage their expertise and Zillow's premium Showcase listings to get your home seen by more buyers.

    Get started

    List with your own agent

    Get your home in front of millions of buyers by listing it on Zillow.

    Learn how to do it

    Sell it yourself

    Take full control of how buyers see your home on Zillow by listing For Sale by Owner (FSBO).

    List your home

    What's special

    Breakfast barUpdated windows and sliderWaterfront sidewalksBreathtaking tampa bay viewsCorner unitDesignated dining spaceOpen-concept kitchen
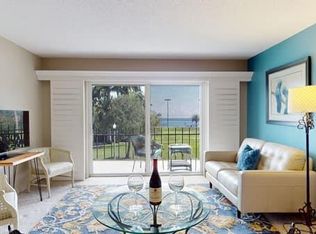
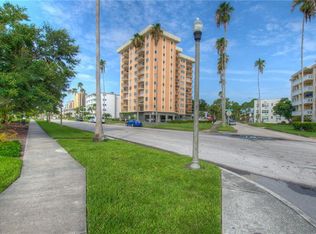
    Spacious and stunning 10th floor corner unit 2 Bedroom/2 Full Bathrooms condo with breathtaking Tampa Bay views in vibrant downtown St. Petersburg, Florida. Located in the desirable North Shore Normandy building. This tower is across the street from waterfront sidewalks, tennis and sand volleyball courts, North Shore Pool and walking distance to posh dining, entertainment, arts & shopping. Leave your car in your reserved parking spot #7 and never worry about downtown parking again! The residence's floor plan boasts the largest square footage in the building and is the highest floor available for sale in years. Often these units transfer off market to family and friends. Upon stepping into this single-level residence, you are immediately drawn to the scenic view of Tampa Bay (with the skyline of Tampa in the distance). From the front door, see the open-concept kitchen with plenty of cabinetry and a huge breakfast bar with seating to mingle with multiple dinner guests while cooking. Gorgeous Terracotta colored tile leads you through the meticulously maintained residence which has a designated dining space and an extremely large living room. The updated windows and slider give an airy feel and keep the unit superbly quiet. When it’s time to retire for the evening, enjoy the primary bedroom which is large enough for a king-size bed and substantial furniture; It also features a large walk-in closet and en-suite bath. Within the primary bedroom, enjoy your morning routine on the large balcony with stunning premium water views of Tampa Bay. Important to note, the Normandy is the last tall building north of 5th Ave. The guest bedroom is located toward the front of the unit and is discreetly positioned behind a hallway door. This creates a full guest suite with private access to the second full bathroom and two large closets. The Laundry Room is located on the same floor, just a few steps down the 10th floor hallway. Your spacious storage unit is located on the 11th floor. The secured lobby features a chic gathering space while waiting for friends to visit with two elevator bays. Do you have a pet in your family? No problem, one small to medium size pet is allowed. This exceptional building houses 50 residences, mostly primary owners or those who utilize it as their personal vacation home. Rentals are minimal in the building as owners are required to own for 2 years prior to leasing. You can live the downtown lifestyle while still being minutes from beaches, I-275 and 2 international airports. You can ride your bike, jog, play tennis, walk in the park and live an active lifestyle. You’ll love living in this building and in this neighborhood. You can walk to Everything, it’s all right here! Call us for a private tour!

    Zillow last checked:

    Listing updated:

    Listed by:

    Janelle Chmura PA 813-380-5465,

    SMITH & ASSOCIATES REAL ESTATE 727-342-3800,

    Michelle Bishop 813-451-4172,

    SMITH & ASSOCIATES REAL ESTATE

    Bought with:

    Jenna DeYoung, 3261935

    SMITH & ASSOCIATES REAL ESTATE

    Source: Stellar MLS,MLS#: TB8331652MLS LogoOriginating MLS: Suncoast Tampa

    Facts & features

    Interior

    Bedrooms & bathrooms
    • Bedrooms: 2
    • Bathrooms: 2
    • Full bathrooms: 2
    Primary bedroom
    • Features: Walk-In Closet(s)
    • Level: First
    • Area: 210 Square Feet
    • Dimensions: 15x14
    Bedroom 2
    • Features: Built-in Closet
    • Level: First
    • Area: 180 Square Feet
    • Dimensions: 15x12
    Kitchen
    • Level: First
    • Area: 110 Square Feet
    • Dimensions: 11x10
    Living room
    • Level: First
    • Area: 574 Square Feet
    • Dimensions: 14x41
    Heating
    • Central, Electric
    Cooling
    • Central Air
    Appliances
    • Included: Dishwasher, Range, Refrigerator, Tankless Water Heater
    • Laundry: Corridor Access, Inside, Laundry Room
    Features
    • Living Room/Dining Room Combo, Open Floorplan, Primary Bedroom Main Floor, Thermostat, Walk-In Closet(s)
    • Flooring: Laminate, Porcelain Tile, Tile
    • Doors: Sliding Doors
    • Windows: Blinds, Double Pane Windows, Drapes, ENERGY STAR Qualified Windows, Storm Window(s), Insulated Windows, Rods, Tinted Windows, Window Treatments
    • Has fireplace: No
    • Common walls with other units/homes: Corner Unit,End Unit
    Interior area
    • Total structure area: 1,335
    • Total interior livable area: 1,335 sqft

    Property

    Parking
    • Parking features: Assigned
    Features
    • Levels: One
    • Stories: 1
    • Patio & porch: Patio
    • Exterior features: Balcony, Garden, Irrigation System, Sidewalk, Storage
    • Has view: Yes
    • View description: Garden, Park/Greenbelt, Trees/Woods, Water, Bay/Harbor - Full, Beach
    • Has water view: Yes
    • Water view: Water,Bay/Harbor - Full,Beach
    • Body of water: TAMPA BAY
    Details
    • Parcel number: 173117614790001004
    • Lease amount: $139
    • Special conditions: None

    Construction

    Type & style
    • Home type: Condo
    • Property subtype: Condominium
    Materials
    • Block
    • Foundation: Block
    • Roof: Built-Up
    Condition
    • New construction: No
    • Year built: 1973

    Utilities & green energy

    • Sewer: Public Sewer
    • Water: Public
    • Utilities for property: Cable Connected, Electricity Connected, Sewer Connected, Street Lights, Water Connected

    Community & HOA

    Community
    • Features: Clubhouse
    • Security: Key Card Entry, Smoke Detector(s)
    • Pet fee: $0 monthly
    • Subdivision: NORTH SHORE NORMANDY CONDO
    HOA
    • Has HOA: Yes
    • Amenities included: Elevator(s), Laundry, Lobby Key Required, Maintenance, Storage, Vehicle Restrictions
    • Services included: Common Area Taxes, Reserve Fund, Insurance, Maintenance Structure, Maintenance Grounds, Maintenance Repairs, Sewer, Trash
    • HOA fee: $894 monthly
    • HOA name: Brittany Starratt/Associate
    • HOA phone: 727-548-9402
    Location
    • Region: Saint Petersburg

    Financial & listing details

    • Price per square foot: $360/sqft
    • Tax assessed value: $489,767
    • Annual tax amount: $1,959
    • Date on market: 1/16/2025
    • Cumulative days on market: 133 days
    • Listing terms: Cash,Conventional
    • Ownership: Condominium
    • Total actual rent: 0
    • Electric utility on property: Yes
    • Road surface type: Asphalt

    Price history

    DateEventPrice
    2/28/2025Sold$480,000-8.6%$360/sqft
    Source: Stellar MLS #TB8331652 Report a problem
    1/27/2025Pending sale$525,000$393/sqft
    Source: Stellar MLS #TB8331652 Report a problem
    1/16/2025Listed for sale$525,000$393/sqft
    Source: Stellar MLS #TB8331652 Report a problem
    1/14/2025Listing removed--
    Source: Owner Report a problem
    1/2/2025Price change$525,000-3.7%$393/sqft
    Source: Owner Report a problem
    12/19/2024Listed for sale$545,000$408/sqft
    Source: Owner Report a problem
    12/11/2024Listing removed$545,000$408/sqft
    Source: Stellar MLS #U8253329 Report a problem
    11/7/2024Price change$545,000-5.2%$408/sqft
    Source: Stellar MLS #U8253329 Report a problem
    10/1/2024Price change$575,000-4%$431/sqft
    Source: Stellar MLS #U8253329 Report a problem
    8/12/2024Listed for sale$599,000+372%$449/sqft
    Source: Stellar MLS #U8253329 Report a problem
    11/21/2000Sold$126,900$95/sqft
    Source: Public Record Report a problem

    Public tax history

    YearProperty taxesTax assessment
    2025$9,756 +377.9%$489,767 +232.8%
    2024$2,042 +2.5%$147,152 +3%
    2023$1,993 +3.5%$142,866 +3%
    2022$1,926 -0.6%$138,705 +3%
    2021$1,938 +0.3%$134,665 +1.4%
    2020$1,932 +2.5%$132,806 +2.3%
    2019$1,885 $129,820 +1.9%
    2018$1,885 +2%$127,399 +2.1%
    2017$1,849 +3%$124,779 +2.1%
    2016$1,795 -1.4%$122,213 +0.7%
    2015$1,820 +0.8%$121,363 +0.8%
    2014$1,806 +1.1%$120,400 +1.5%
    2013$1,787 +2.3%$118,621 +1.7%
    2012$1,747 $116,638 +3%
    2011-- $113,241 +1.5%
    2010-- $111,567 +2.7%
    2009-- $108,634 +0.1%
    2008$1,462 $108,525 +3%
    2007-- $105,364 -40.3%
    2005-- $176,500 +21.1%
    2004$1,748 +2.1%$145,700 +3.7%
    2003$1,712 +4.1%$140,500 +28.4%
    2002$1,645 $109,400 +19.6%
    2001$1,645 -14%$91,500 +18.5%
    2000$1,913 $77,200
    Find assessor info on the county website

    Neighborhood: Historic Old Northeast

    Nearby schools

    GreatSchools rating
    Get a cash offer in 3 minutes
    Find out how much your home could sell for in as little as 3 minutes with a no-obligation cash offer.
    Estimated market value
    $547,500
    Get a cash offer in 3 minutes
    Find out how much your home could sell for in as little as 3 minutes with a no-obligation cash offer.
    Estimated market value
    $547,500