Welcome to Viewmont Mobile Estates, an ALL-AGES PARK! This move-in-ready 2BR/2BA home features a desirable split-bedroom floor plan with bedrooms and bathrooms on opposite ends for added privacy. The spacious primary suite includes a walk-in closet and private bath. Recent updates include fresh exterior paint, plus a roof and gutters that are approximately 3 years old. Enjoy the yard with a large deck, along with a spacious storage shed for all your storage needs. An attached carport provides convenient covered parking. Centrally located near shopping, restaurants, schools, parks, medical services, and major commuting routes, this home offers comfort, convenience.
Pending inspection
Listed by: ReLuTy Corp • Veronica rincon
$115,000
1120 S 25th Street #17, Mount Vernon, WA 98274
2beds
924sqft
Manufactured Home
Built in 1991
923 Square Feet Lot
$107,600 Zestimate®
$124/sqft
$-- HOA
What's special
Spacious primary suiteWalk-in closetPrivate bathSpacious storage shedDesirable split-bedroom floor planFresh exterior paint
- 18 days |
- 290 |
- 21 |
Zillow last checked:
Listing updated:
Listed by:
Veronica rincon,
ReLuTy Corp
Source: NWMLS as distributed by MLS GRID,MLS#: 2550835
Facts & features
Interior
Bedrooms & bathrooms
- Bedrooms: 2
- Bathrooms: 2
- Full bathrooms: 1
- 3/4 bathrooms: 1
Heating
- Forced Air, Electric
Appliances
- Included: Dryer, See Remarks, Washer, Dryer(s), Washer(s)
Features
- Has fireplace: No
Interior area
- Total structure area: 924
- Total interior livable area: 924 sqft
Property
Parking
- Parking features: Carport
- Has carport: Yes
Features
- Levels: One
- Stories: 1
- Park: Viewmont Mobile Estates
Lot
- Size: 923 Square Feet
Details
- Parcel number: P27347
- Lease amount: $1,100
- Special conditions: Standard
Construction
Type & style
- Home type: MobileManufactured
- Architectural style: Manuf-Single Wide
- Property subtype: Manufactured Home
Materials
- Metal/Vinyl
Condition
- Year built: 1991
Details
- Builder model: 66X14
Utilities & green energy
- Electric: Company: PSE
- Water: Public, Company: Skagit PUD
Community & HOA
Community
- Subdivision: Mount Vernon
Location
- Region: Mount Vernon
Financial & listing details
- Price per square foot: $124/sqft
- Tax assessed value: $15,600
- Annual tax amount: $465
- Date on market: 7/6/2026
- Cumulative days on market: 20 days
- Inclusions: Dryer(s), See Remarks, Washer(s)
- Body type: Single Wide

Veronica Rincon
(360) 627-0219
By pressing Contact Agent, you agree that the real estate professional identified above may call/text you about your search, which may involve use of automated means and pre-recorded/artificial voices. You don't need to consent as a condition of buying any property, goods, or services. Message/data rates may apply. You also agree to our Terms of Use. Zillow does not endorse any real estate professionals. We may share information about your recent and future site activity with your agent to help them understand what you're looking for in a home.
Estimated market value
$107,600
$101,000 - $113,000
$2,014/mo
Price history
| Date | Event | Price |
|---|---|---|
| 7/22/2026 | Pending sale | $115,000$124/sqft |
Source:  NWMLS as distributed by MLS GRID #2550835 Report a problem NWMLS as distributed by MLS GRID #2550835 Report a problem | ||
| 7/7/2026 | Listed for sale | $115,000+751.9%$124/sqft |
Source: NWMLS as distributed by MLS GRID #2550835 Report a problem | ||
| 1/22/2010 | Sold | $13,500-25%$15/sqft |
Source: NWMLS as distributed by MLS GRID #29148423 Report a problem | ||
| 9/6/2000 | Sold | $18,000$19/sqft |
Source: Agent Provided Report a problem | ||
Public tax history
| Year | Property taxes | Tax assessment |
|---|---|---|
| 2015 | $232 +72.8% | $15,600 +79.3% |
| 2014 | $134 -5.6% | $8,700 -7.4% |
| 2013 | $142 -1.5% | $9,400 |
| 2012 | $145 +8.8% | $9,400 |
| 2011 | $133 -11.6% | $9,400 -19% |
| 2010 | $150 -6.1% | $11,600 -11.5% |
| 2009 | $160 -22% | $13,100 -27.6% |
| 2008 | $205 +4.9% | $18,100 |
| 2007 | $195 -6.7% | $18,100 +3.4% |
| 2006 | $209 -21.6% | $17,500 -3.8% |
| 2004 | $267 | $18,200 |
Find assessor info on the county website
Monthly payment
Climate risks
Neighborhood: 98274
Nearby schools
GreatSchools rating
- 4/10Little Mountain Elementary SchoolGrades: K-5Distance: 0.3 mi
- 3/10Mount Baker Middle SchoolGrades: 6-8Distance: 0.2 mi
- 5/10Mount Vernon High SchoolGrades: 9-12Distance: 1 mi
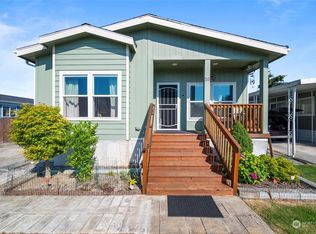
- $240,0003 bd2 ba1.4k sqft1120 S 25th St TRAILER 16, Mount Vernon, WA 98274Sold
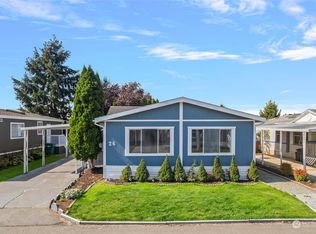
- $159,0003 bd2 ba1.3k sqft1120 S 25th St TRAILER 26, Mount Vernon, WA 98274Sold
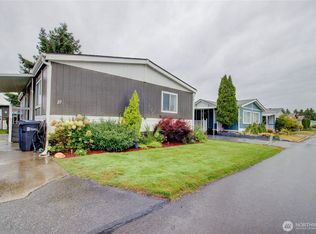
- $167,9993 bd2 ba1.2k sqft1120 S 25th St TRLR 27, Mount Vernon, WA 98274Sold
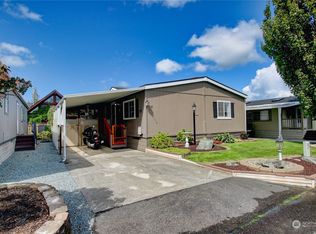
- $168,0003 bd2 ba1.2k sqft1120 S 25th St TRAILER 33, Mount Vernon, WA 98274Sold
- $110,0002 bd2 ba1k sqft1120 S 25th St TRAILER 37, Mount Vernon, WA 98274Sold
- $160,0003 bd2 ba1.4k sqft1120 S 25th St TRLR 39, Mount Vernon, WA 98274Sold
- $150,0002 bd2 ba1.4k sqft1120 S 25th St TRAILER 41, Mount Vernon, WA 98274Sold
- $169,0003 bd2 ba1.5k sqft1120 S 25th St TRAILER 45, Mount Vernon, WA 98274Sold
Similar homes
- $129,0003 bd2 ba1.1k sqft2600 E Division Street #90, Mount Vernon, WA 98274Active
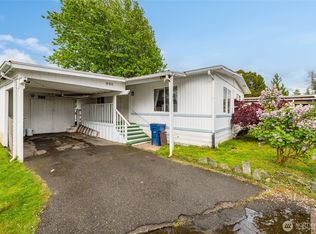 MLS ID #2524173, Veronica rincon. NWMLS as distributed by MLS GRID
 - $105,0003 bd2 ba1.3k sqft2725 E Fir St #72, Mount Vernon, WA 98273Active
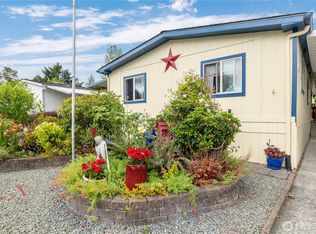 MLS ID #2551138, Stacy LaCount. NWMLS as distributed by MLS GRID
 - $90,0002 bd1 ba784 sqft2600 E Division Street #108, Mount Vernon, WA 98274Active
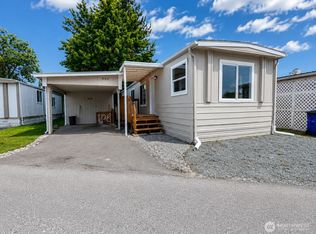 MLS ID #2529000, Jeff T. Latham. NWMLS as distributed by MLS GRID
 - $89,9502 bd2 ba1.2k sqft2725 E Fir Street #83, Mount Vernon, WA 98273Active
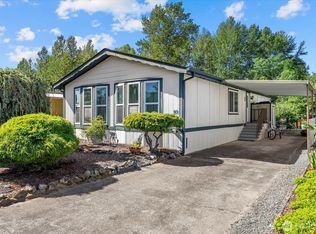 MLS ID #2542474, Tina Rose Smith. NWMLS as distributed by MLS GRID
 - $77,5003 bd2 ba1.2k sqft2725 E Fir Street #80, Mount Vernon, WA 98273ActiveMLS ID #2526959, James E. Glackin. NWMLS as distributed by MLS GRID
- $69,0002 bd2 ba1.3k sqft2725 E Fir Street #50, Mount Vernon, WA 98273ActiveMLS ID #2521153, Bryan V. Smith. NWMLS as distributed by MLS GRID
- $129,0002 bd2 ba1.1k sqft920 Maple Lane #3, Sedro Woolley, WA 98284ActiveMLS ID #2510702, Rachel Matthews. NWMLS as distributed by MLS GRID
- $139,9502 bd2 ba888 sqft11453 Bayview Edison Road #23, Mount Vernon, WA 98273ActiveMLS ID #2493334, Rodney Helgeson. NWMLS as distributed by MLS GRID
- $170,0002 bd2 ba1.3k sqft627 Andrew Drive, Burlington, WA 98233ActiveMLS ID #2546345, Sam Occhiuto. NWMLS as distributed by MLS GRID
- $150,0003 bd2 ba1k sqft700 N Reed Street #64, Sedro Woolley, WA 98284ActiveMLS ID #2544645, Joshua Allen. NWMLS as distributed by MLS GRID
- $95,0002 bd1 ba784 sqft24919 Hoehn Rd #72, Sedro Woolley, WA 98284ActiveMLS ID #2465598, Rachel Matthews. NWMLS as distributed by MLS GRID
- $63,1752 bd2 ba720 sqft24443 Wicker Road #6, Sedro Woolley, WA 98284ActiveMLS ID #2547975, Joshua Allen. NWMLS as distributed by MLS GRID
- $65,0002 bd2 ba924 sqft9403 Pierce Lane #22, Sedro Woolley, WA 98284ActiveMLS ID #2516941, Christopher Van De Grift. NWMLS as distributed by MLS GRID
- $170,0003 bd2 ba1.1k sqft700 N Reed #36, Sedro Woolley, WA 98284ActiveMLS ID #2544786, Betsy Anorbe. NWMLS as distributed by MLS GRID
- $75,0002 bd2 ba1k sqft700 NW Crosby Avenue #74, Oak Harbor, WA 98277ActiveMLS ID #2541601, Konni Smith. NWMLS as distributed by MLS GRID
- $79,0002 bd2 ba840 sqft316 W Lake Samish Drive #16, Bellingham, WA 98229ActiveMLS ID #2498394, Elizabeth Park. NWMLS as distributed by MLS GRID
- $70,0003 bd2 ba1.3k sqft1361 NE Goldie Street #16, Oak Harbor, WA 98277ActiveMLS ID #2547099, Simona Groves. NWMLS as distributed by MLS GRID
- $89,0002 bd1 ba672 sqft316 W Lake Samish Drive #21, Bellingham, WA 98229ActiveMLS ID #2505191, Josh Meacham. NWMLS as distributed by MLS GRID
- $65,0003 bd2 ba1k sqft700 NW Crosby Avenue #84, Oak Harbor, WA 98277ActiveMLS ID #2441928, Ann Brandi Campanilla. NWMLS as distributed by MLS GRID
