The best view in the Twin Cities! Residence 911 at Stonebridge lofts is a rarely available and coveted space. As you enter you will see an amazing view of Gold Medal Park and with each step toward the large glass windows, the residence slowly reveals a stunning panorama, from St. Antony Falls, the River and Stone Arch Bridge, to the Park, Downtown and US Bank Stadium. With the views and the sublime soft toned finishes throughout this 2,062 SQFT loft, you will be immersed in tranquility.
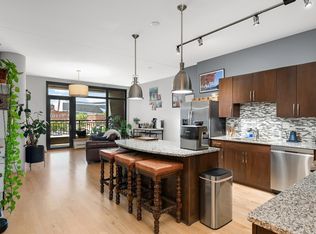
This spacious 2 bedroom, 2 bath unit has an open floor plan and dual balconies overlooking the scenic views. Captivating countertops, an island and upscale appliances make the kitchen shine.
The space is laid out with a smart design. By creating a traditional den with large pocket doors in the main living area, owners are afforded that often sought after extra space for their home office or media room. It can be open and airy or private, and does not sacrifice the main living space. Off the front entry foyer, is a room with a large front hall closet, generous built in storage and seating, that is connected to the laundry room and can lead into the primary suite.
Beyond the iconic views, the primary suite features a walk-in closet with ample storage space, a Therma Sol steam shower in the bathroom and its own balcony to enjoy your morning coffee. Residing in the Mill District makes for an easy walk to top city amenities such as Gold Medal Park, the Guthrie Theater, Mill City Famers Market, the Mississippi River bank and Stone Arch Bridge (with their walking and biking trails), and US Bank Stadium. The building has a pool, gym, community room, and conference center and a lobby that features a rotating art exhibit.
Closed
$1,021,650
1120 S 2nd St APT 911, Minneapolis, MN 55415
2beds
2,062sqft
High Rise
Built in 2013
-- sqft lot
$1,010,400 Zestimate®
$495/sqft
$4,803 Estimated rent
Home value
$1,010,400
$808,000 - $1.28M
$4,803/mo
Zestimate® history
Owner options
List your home for rent
$4,803/mo
Rent Zestimate®
Find your next renter with Zillow Rental Manager. Plus, with online applications, you can quickly screen prospective tenants – for free.
$4,803/mo
Rent Zestimate®
Refinance and save
$7,749/mo
Est. payment
Refinancing to a lower rate could help reduce your monthly payments and save thousands over the life of the loan.
$7,749/mo
Est. payment
Explore your selling options
Work with a Zillow partner agent
Leverage their expertise and Zillow's premium Showcase listings to get your home seen by more buyers.
Get startedList with your own agent
Get your home in front of millions of buyers by listing it on Zillow.
Learn how to do itSell it yourself
Take full control of how buyers see your home on Zillow by listing For Sale by Owner (FSBO).
List your homeWhat's special
Zillow last checked:
Listing updated:
Listed by:
Peter Prudden 612-805-5466,
Prudden & Company
Bought with:
NON-RMLS
Non-MLS
Source: NorthstarMLS as distributed by MLS GRID,MLS#: 6604041
Facts & features
Interior
Bedrooms & bathrooms
- Bedrooms: 2
- Bathrooms: 2
- 3/4 bathrooms: 2
Bedroom
- Level: Main
- Area: 196 Square Feet
- Dimensions: 14x14
Bedroom 2
- Level: Main
- Area: 144 Square Feet
- Dimensions: 12x12
Dining room
- Level: Main
- Area: 252 Square Feet
- Dimensions: 14x18
Family room
- Level: Main
- Area: 299 Square Feet
- Dimensions: 23x13
Kitchen
- Level: Main
- Area: 247 Square Feet
- Dimensions: 19x13
Living room
- Level: Main
- Area: 170 Square Feet
- Dimensions: 17x10
Heating
- Baseboard, Forced Air
Cooling
- Central Air
Appliances
- Included: Dishwasher, Microwave, Range, Refrigerator, Stainless Steel Appliance(s), Washer
Features
- Basement: None
- Has fireplace: No
Interior area
- Total structure area: 2,062
- Total interior livable area: 2,062 sqft
- Finished area above ground: 2,062
- Finished area below ground: 0
Property
Parking
- Total spaces: -1
- Parking features: Assigned, Garage Door Opener
- Garage spaces: 2
- Has uncovered spaces: Yes
Accessibility
- Accessibility features: None
Features
- Levels: One
- Stories: 1
Details
- Foundation area: 2062
- Additional parcels included: 2602924110442,2602924110440
- Parcel number: 2602924110242
- Zoning description: Residential-Single Family
Construction
Type & style
- Home type: Condo
- Property subtype: High Rise
- Attached to another structure: Yes
Condition
- New construction: No
- Year built: 2013
Utilities & green energy
- Gas: Natural Gas
- Sewer: City Sewer/Connected
- Water: City Water/Connected
Community & HOA
Community
- Subdivision: Cic 1984 Stonebridge Lofts
HOA
- Has HOA: Yes
- Amenities included: Elevator(s), Spa/Hot Tub, Other, Security Building
- Services included: Maintenance Structure, Cable TV, Controlled Access, Hazard Insurance, Heating, Internet, Lawn Care, Other, Maintenance Grounds, Parking, Professional Mgmt, Sanitation, Security Staff
- HOA fee: $1,268 monthly
- HOA name: Sudler Property Management
- HOA phone: 312-751-0900
Location
- Region: Minneapolis
Financial & listing details
- Price per square foot: $495/sqft
- Annual tax amount: $13,006
- Date on market: 9/17/2024
- Cumulative days on market: 17 days
Price history
| Date | Event | Price |
|---|---|---|
| 10/25/2024 | Sold | $1,021,650-2.7%$495/sqft |
Source:  NorthstarMLS as distributed by MLS GRID #6604041 Report a problem NorthstarMLS as distributed by MLS GRID #6604041 Report a problem | ||
| 10/4/2024 | Pending sale | $1,050,000$509/sqft |
Source: NorthstarMLS as distributed by MLS GRID #6604041 Report a problem | ||
| 9/17/2024 | Listed for sale | $1,050,000$509/sqft |
Source: NorthstarMLS as distributed by MLS GRID #6604041 Report a problem | ||
Public tax history
Tax history is unavailable.
Neighborhood: Downtown East
Nearby homes
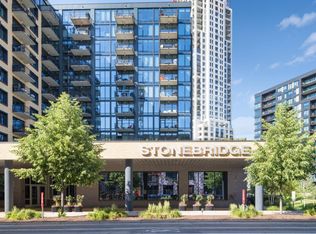
- $475,0002 bd2 ba1.2k sqft1120 S 2nd St APT 316, Minneapolis, MN 55415For Sale
- $728,2002 bd2 ba1.5k sqft1120 S 2nd St APT 513, Minneapolis, MN 55415Sold
- $785,0002 bd2 ba1.6k sqft1120 S 2nd St APT 901, Minneapolis, MN 55415Sold

- $699,0003 bd2 ba1.6k sqft1120 2nd St S #1107, Minneapolis, MN 55415For Sale

- $417,5002 bd2 ba979 sqft1120 2nd St #101, Minneapolis, MN 55415Sold
- $434,0002 bd2 ba1.3k sqft1120 S 2nd St APT 306, Minneapolis, MN 55415Sold
- $630,0002 bd2 ba1.2k sqft1120 S 2nd St APT 209, Minneapolis, MN 55415Sold
- $500,0002 bd2 ba1.2k sqft1120 S 2nd St APT 203, Minneapolis, MN 55415Sold
- $1,285,0002 bd2 ba1.9k sqft1120 S 2nd St APT 1210, Minneapolis, MN 55415Sold
Nearby schools
GreatSchools rating
- 2/10Webster ElementaryGrades: PK-5Distance: 1.3 mi
- 2/10Northeast Middle SchoolGrades: 6-8Distance: 3.2 mi
- 4/10Edison Senior High SchoolGrades: 9-12Distance: 2.3 mi
Get a cash offer in 3 minutes
Find out how much your home could sell for in as little as 3 minutes with a no-obligation cash offer.
Estimated market value
$1,010,400
Get a cash offer in 3 minutes
Find out how much your home could sell for in as little as 3 minutes with a no-obligation cash offer.
Estimated market value
$1,010,400
- Minnesota
- Hennepin County
- Minneapolis
- 55415
- Downtown East
- 1120 S 2nd St Apartment 911
Nearby cities
Nearby neighborhoods
Nearby zip codes
Other Minneapolis Topics
