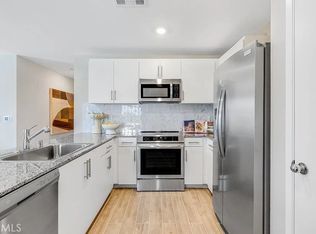
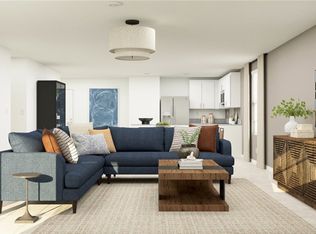
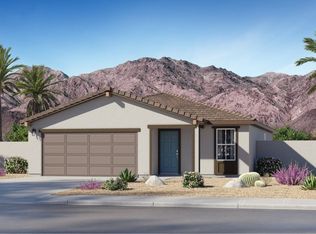
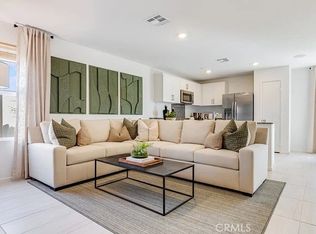
NEW CONSTRUCTION! Ready for Quick Move-in! This new three-bedroom home is ready for households of any size. Two secondary bedrooms are located off the entry, leading to a spacious and flexible open-concept floorplan shared between the kitchen with new caledonia granite counters and white cabinetry, living and dining areas. A spacious covered porch is ready for seamless entertaining and leisure. The luxurious owner’s suite boasts a private space at the back of the home, complete with a full-sized bathroom and walk-in closet. The kitchen features new caledonia granite countertops and white cabinetry.
Nova is a new collection offering brand-new single-family homes for sale at the Skyborne masterplan, coming soon to Desert Hot Springs, CA. The community features fantastic onsite amenities with the added benefit of a low-HOA, perfect for first-time homebuyers. Residents will be just 10 minutes from Palm Springs to the south, and the world-famous Joshua Tree National Park is less than a hour’s drive away. Nearby cities offer plenty of options for shopping, dining and entertainment.
Pending
Listed by: Century 21 Masters • Todd Myatt • Contact: 888-862-1194
Price cut: $4K (7/16)
$389,822
11200 E Candle Tree Ln, Desert Hot Springs, CA 92240
3beds
1,494sqft
Single Family Residence
Built in 2026
6,410 Square Feet Lot
$389,800 Zestimate®
$261/sqft
$228/mo HOA
What's special
Full-sized bathroomWhite cabinetryLiving and dining areasThree-bedroom homeWalk-in closet
- 4 days |
- 39 |
- 5 |
Zillow last checked:
Listing updated:
Listed by:
Todd Myatt DRE #01395249 951-326-5001,
Century 21 Masters,
Karen Myatt DRE #01048979,
Century 21 Masters
Source: CRMLS,MLS#: SW26155161 Originating MLS: California Regional MLS
Originating MLS: California Regional MLSFacts & features
Interior
Bedrooms & bathrooms
- Bedrooms: 3
- Bathrooms: 2
- Full bathrooms: 2
- Main level bathrooms: 2
- Main level bedrooms: 3
Rooms
- Room types: Bedroom, Entry/Foyer, Great Room, Kitchen, Laundry, Primary Bathroom, Primary Bedroom, Other, Dining Room
Primary bedroom
- Features: Main Level Primary
Bedroom
- Features: Bedroom on Main Level
Bathroom
- Features: Dual Sinks, Tub Shower
Kitchen
- Features: Granite Counters, Kitchen/Family Room Combo
Other
- Features: Walk-In Closet(s)
Heating
- Central
Cooling
- Central Air
Appliances
- Included: Dishwasher, Free-Standing Range, Disposal, Microwave
- Laundry: Inside, Laundry Room
Features
- Separate/Formal Dining Room, Granite Counters, Open Floorplan, Pantry, Recessed Lighting, Bedroom on Main Level, Main Level Primary, Walk-In Closet(s)
- Has fireplace: No
- Fireplace features: None
- Common walls with other units/homes: No Common Walls
Interior area
- Total interior livable area: 1,494 sqft
Property
Parking
- Total spaces: 2
- Parking features: Direct Access, Driveway, Garage
- Attached garage spaces: 2
Features
- Levels: One
- Stories: 1
- Entry location: 1
- Patio & porch: Covered, Patio
- Pool features: In Ground, Association
- Has spa: Yes
- Spa features: Association, In Ground
- Fencing: Block,Vinyl
- Has view: Yes
- View description: None
Lot
- Size: 6,410 Square Feet
- Features: Front Yard, Level, Sprinkler System
Details
- Special conditions: Standard
Construction
Type & style
- Home type: SingleFamily
- Property subtype: Single Family Residence
Materials
- Frame, Stucco
- Foundation: Slab
- Roof: Tile
Condition
- Turnkey
- New construction: Yes
- Year built: 2026
Details
- Builder model: 2
- Builder name: Lennar
Utilities & green energy
- Sewer: Public Sewer
- Water: Public
- Utilities for property: Cable Connected, Electricity Connected, Phone Connected, Sewer Connected, Underground Utilities, Water Connected
Green energy
- Energy generation: Solar
Community & HOA
Community
- Features: Street Lights, Suburban, Sidewalks
- Security: Carbon Monoxide Detector(s), Smoke Detector(s)
- Subdivision: Skyborne (34020)
HOA
- Has HOA: Yes
- Amenities included: Dog Park, Playground, Pool, Spa/Hot Tub, Tennis Court(s)
- HOA fee: $228 monthly
- HOA name: Skyborne
- HOA phone: 000-000-0000
Location
- Region: Desert Hot Springs
Financial & listing details
- Price per square foot: $261/sqft
- Date on market: 7/15/2026
- Cumulative days on market: 4 days
- Listing terms: Cash,Conventional,FHA,VA Loan
Estimated market value
$389,800
$370,000 - $409,000
$2,832/mo
Price history
| Date | Event | Price |
|---|---|---|
| 7/20/2026 | Pending sale | $389,822$261/sqft |
Source:  CRMLS #SW26155161 Report a problem CRMLS #SW26155161 Report a problem | ||
| 7/16/2026 | Price change | $389,822-1%$261/sqft |
Source: CRMLS #SW26155161 Report a problem | ||
| 7/14/2026 | Price change | $393,822-2.4%$264/sqft |
Source:  Lennar Homes Report a problem Lennar Homes Report a problem | ||
| 7/10/2026 | Listed for sale | $403,423+0.5%$270/sqft |
Source: Lennar Homes Report a problem | ||
| 6/8/2026 | Listing removed | $401,423$269/sqft |
Source: Lennar Homes Report a problem | ||
| 3/13/2026 | Price change | $401,423-0.5%$269/sqft |
Source: Lennar Homes Report a problem | ||
| 2/25/2026 | Price change | $403,423+0.5%$270/sqft |
Source: Lennar Homes Report a problem | ||
| 2/13/2026 | Listed for sale | $401,423+3%$269/sqft |
Source: Lennar Homes Report a problem | ||
| 12/22/2025 | Listing removed | $389,822$261/sqft |
Source: Lennar Homes Report a problem | ||
| 12/3/2025 | Listed for sale | $389,822$261/sqft |
Source: Lennar Homes Report a problem | ||
Public tax history
Tax history is unavailable.
Monthly payment
Est. payment
Payment breakdown
Explore the cost of this home by adjusting the details. Changes won't be saved.Climate risks
Neighborhood: 92240
Nearby schools
GreatSchools rating
- 3/10Bella Vista Elementary SchoolGrades: K-5Distance: 3.2 mi
- 2/10Painted Hills Middle SchoolGrades: 6-8Distance: 3.1 mi
- 3/10Desert Hot Springs High SchoolGrades: 9-12Distance: 3 mi
- $413,3264 bd2 ba1.6k sqft11198 E Candle Tree Ln, Desert Hot Springs, CA 92240Pending
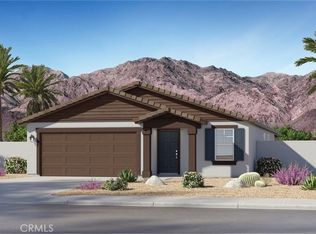
- $404,0183 bd2 ba1.4k sqft11197 E Candle Tree Ln, Desert Hot Springs, CA 92240Pending
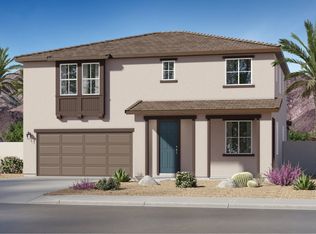
- $427,0184 bd2 ba1.6k sqft11233 Parkwalk Ln, Desert Hot Springs, CA 92240Sold
- $459,1904 bd3 ba2.4k sqft62416 Highwing St, Desert Hot Springs, CA 92240New Construction
- $535,8374 bd3 ba2.5k sqft62428 Highwing St, Desert Hot Springs, CA 92440Sold
- $381,9623 bd2 ba1.4k sqft62520 Corsair St, Desert Hot Springs, CA 92240Pending
- $447,4603 bd2 ba1.7k sqft62432 Highwing St, Desert Hot Springs, CA 92240Sold
- $373,2313 bd2 ba1.2k sqft11241 E Parkwalk Ln, Desert Hot Springs, CA 92240Sold
A local agent can set up tours, give advice and negotiate with sellers.
Similar homes
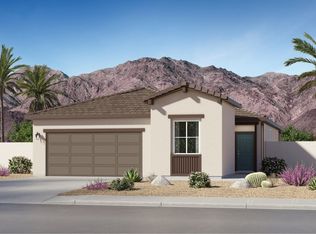
- from $389,4563 bd2 ba1.4k sqftResidence Two Plan, Skyborne : Nova, Desert Hot Springs, CA 92240New Construction
 Lennar Homes
 - $387,6253 bd2 ba1.2k sqft62512 Corsair St, Desert Hot Springs, CA 92240New Construction
 CRMLS
CRMLS - from $415,3403 bd2 ba1.7k sqftResidence One Plan, Skyborne : Ara, Desert Hot Springs, CA 92240New Construction
 Lennar Homes
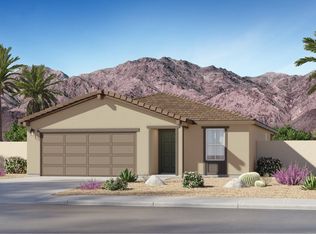
 - from $372,3313 bd2 ba1.2k sqftResidence One Plan, Skyborne : Nova, Desert Hot Springs, CA 92240New Construction
 Lennar Homes
 - from $415,0184 bd2 ba1.6k sqftResidence Three Plan, Skyborne : Nova, Desert Hot Springs, CA 92240New ConstructionLennar Homes
- $435,0003 bd3 ba1.7k sqft62679 S Starcross Dr, Desert Hot Springs, CA 92240For SaleMLS ID #219148666DA, Michael Valerio, HomeSmart. CRMLS
- $451,2904 bd2 ba2k sqft62412 Highwing St, Desert Hot Springs, CA 92240New ConstructionLennar Homes
- $385,0003 bd2 ba1.3k sqft9139 Silver Star Ave, Desert Hot Springs, CA 92240For SaleMLS ID #26662587PS, Hena Martin DRE # 01510985, Hena Martin Associates Realty. CLAW
- $395,4903 bd2 ba1.4k sqft62507 Corsair St, Desert Hot Springs, CA 92240New ConstructionLennar Homes
- $394,7233 bd2 ba1.4k sqft62519 Corsair St, Desert Hot Springs, CA 92240New ConstructionLennar Homes
- $410,5043 bd2 ba1.4k sqft62495 Corsair St, Desert Hot Springs, CA 92240New ConstructionLennar Homes
- $391,6503 bd2 ba1.2k sqft62499 Corsair St, Desert Hot Springs, CA 92240New ConstructionLennar Homes
- $411,6843 bd2 ba1.4k sqft62504 Corsair St, Desert Hot Springs, CA 92240New ConstructionLennar Homes
- $407,0763 bd2 ba1.4k sqft62496 Corsair St, Desert Hot Springs, CA 92240New ConstructionLennar Homes
- $520,0003 bd2 ba1.9k sqft11575 Kitetail Dr, Desert Hot Springs, CA 92240For SaleMLS ID #219147939DA, Mark Wasserman, Equity Union. CRMLS
- $419,6903 bd2 ba1.7k sqft62389 N Candle Tree Ln, Desert Hot Springs, CA 92240New ConstructionLennar Homes
- $419,9003 bd2 ba1.6k sqft9771 Apawamis Rd, Desert Hot Springs, CA 92240New ConstructionMLS ID #219147415DA, Jose Espinoza, OZA Realty Inc.. CRMLS
- $453,8904 bd2 ba2k sqft62711 Rainbow Ln, Desert Hot Springs, CA 92240New ConstructionLennar Homes
- $410,7403 bd2 ba1.7k sqft62396 N Candle Tree Ln, Desert Hot Springs, CA 92240New ConstructionLennar Homes
- $318,0002 bd2 ba1.1k sqft9180 Warwick Dr, Desert Hot Springs, CA 92240For SaleMLS ID #219145238DA, Fredy Rodriguez, eXp Realty Of Southern California Inc. CRMLS
Local buyer's agents are ready to help
