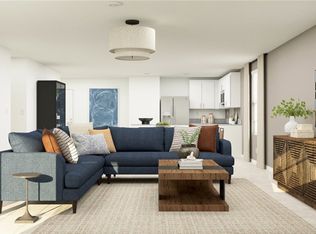
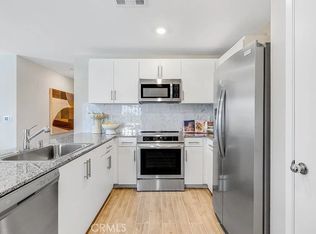
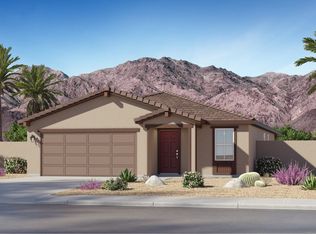
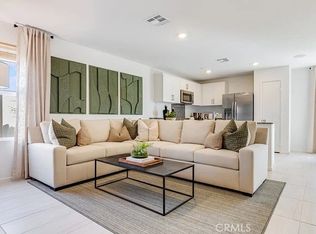
NEW CONSTRUCTION! Ready for Quick Move-in! This new four-bedroom home boasts a low-maintenance design contained to a convenient single level. Three secondary bedrooms are located off the entry, leading to a spacious and flexible open-concept floorplan shared between the kitchen, living and dining areas. A covered patio is ready for effortless outdoor entertainment and leisure. The luxe owner’s suite is tucked into a private rear corner with a spa-inspired bathroom and walk-in closet. The kitchen features new Caledonia granite countertops and white cabinetry.
Nova is a new collection offering brand-new single-family homes for sale at the Skyborne masterplan in Desert Hot Springs, CA. The community features fantastic onsite amenities with the added benefit of a low-HOA, perfect for first-time homebuyers. Residents will be just 10 minutes from Palm Springs to the south, and the world-famous Joshua Tree National Park is less than a hour’s drive away. Nearby cities offer plenty of options for shopping, dining and entertainment.
Pending
Listed by: Century 21 Masters • Todd Myatt • Contact: 951-326-5001
Price cut: $9.8K (7/10)
$413,326
11198 E Candle Tree Ln, Desert Hot Springs, CA 92240
4beds
1,692sqft
:
Get pre-qualified$3,112/mo
Single Family Residence
Built in 2026
7,245 Square Feet Lot
$411,800 Zestimate®
$244/sqft
$228/mo HOA
What's special
Four-bedroom homeSpa-inspired bathroomWhite cabinetryWalk-in closet
- 44 days |
- 191 |
- 8 |
Zillow last checked:
Listing updated:
Listed by:
Todd Myatt DRE #01395249 951-326-5001,
Century 21 Masters,
Karen Myatt DRE #01048979,
Century 21 Masters
Source: CRMLS,MLS#: SW26123450 Originating MLS: California Regional MLS
Originating MLS: California Regional MLSFacts & features
Interior
Bedrooms & bathrooms
- Bedrooms: 4
- Bathrooms: 2
- Full bathrooms: 2
- Main level bathrooms: 2
- Main level bedrooms: 4
Rooms
- Room types: Bedroom, Entry/Foyer, Great Room, Kitchen, Laundry, Primary Bathroom, Primary Bedroom, Other, Dining Room
Primary bedroom
- Features: Main Level Primary
Bedroom
- Features: Bedroom on Main Level
Bathroom
- Features: Dual Sinks, Tub Shower
Kitchen
- Features: Granite Counters, Kitchen/Family Room Combo
Other
- Features: Walk-In Closet(s)
Heating
- Central
Cooling
- Central Air
Appliances
- Included: Dishwasher, Free-Standing Range, Disposal, Microwave
- Laundry: Inside, Laundry Room
Features
- Breakfast Bar, Separate/Formal Dining Room, Granite Counters, Open Floorplan, Recessed Lighting, Bedroom on Main Level, Main Level Primary, Walk-In Closet(s)
- Has fireplace: No
- Fireplace features: None
- Common walls with other units/homes: No Common Walls
Interior area
- Total interior livable area: 1,692 sqft
Property
Parking
- Total spaces: 2
- Parking features: Direct Access, Driveway, Garage
- Attached garage spaces: 2
Features
- Levels: One
- Stories: 1
- Entry location: 1
- Patio & porch: Concrete, Covered, Patio
- Pool features: In Ground, Association
- Has spa: Yes
- Spa features: Association, In Ground
- Fencing: Block,Vinyl
- Has view: Yes
- View description: Mountain(s)
Lot
- Size: 7,245 Square Feet
- Features: Drip Irrigation/Bubblers, Front Yard, Level, Sprinkler System
Details
- Special conditions: Standard
Construction
Type & style
- Home type: SingleFamily
- Property subtype: Single Family Residence
Materials
- Frame, Stucco
- Foundation: Slab
- Roof: Tile
Condition
- Turnkey
- New construction: Yes
- Year built: 2026
Details
- Builder model: 3
- Builder name: Lennar
Utilities & green energy
- Sewer: Public Sewer
- Water: Public
- Utilities for property: Cable Connected, Electricity Connected, Phone Connected, Sewer Connected, Underground Utilities, Water Connected
Green energy
- Energy generation: Solar
Community & HOA
Community
- Features: Curbs, Gutter(s), Park, Street Lights, Suburban, Sidewalks
- Security: Carbon Monoxide Detector(s), Smoke Detector(s)
- Subdivision: Skyborne (34020)
HOA
- Has HOA: Yes
- Amenities included: Dog Park, Playground, Pool, Spa/Hot Tub, Tennis Court(s)
- HOA fee: $228 monthly
- HOA name: Skyborne
- HOA phone: 000-000-0000
Location
- Region: Desert Hot Springs
Financial & listing details
- Price per square foot: $244/sqft
- Date on market: 6/6/2026
- Cumulative days on market: 45 days
- Listing terms: Cash,Conventional,FHA,VA Loan
Estimated market value
$411,800
$391,000 - $432,000
$2,905/mo
Price history
| Date | Event | Price |
|---|---|---|
| 7/20/2026 | Pending sale | $413,326$244/sqft |
Source:  CRMLS #SW26123450 Report a problem CRMLS #SW26123450 Report a problem | ||
| 7/10/2026 | Price change | $413,326-2.3%$244/sqft |
Source: CRMLS #SW26123450 Report a problem | ||
| 5/29/2026 | Price change | $423,149-0.5%$250/sqft |
Source:  Lennar Homes Report a problem Lennar Homes Report a problem | ||
| 5/28/2026 | Price change | $425,149+0.5%$251/sqft |
Source: Lennar Homes Report a problem | ||
| 3/22/2026 | Listed for sale | $423,149$250/sqft |
Source: Lennar Homes Report a problem | ||
| 2/15/2026 | Listing removed | $423,149$250/sqft |
Source: Lennar Homes Report a problem | ||
| 2/13/2026 | Listed for sale | $423,149$250/sqft |
Source: Lennar Homes Report a problem | ||
Public tax history
Tax history is unavailable.
Monthly payment
Est. payment
Payment breakdown
Explore the cost of this home by adjusting the details. Changes won't be saved.Climate risks
Neighborhood: 92240
Nearby schools
GreatSchools rating
- 3/10Bella Vista Elementary SchoolGrades: K-5Distance: 3.2 mi
- 2/10Painted Hills Middle SchoolGrades: 6-8Distance: 3.1 mi
- 3/10Desert Hot Springs High SchoolGrades: 9-12Distance: 3 mi
- $389,8223 bd2 ba1.4k sqft11200 E Candle Tree Ln, Desert Hot Springs, CA 92240Pending

- $404,0183 bd2 ba1.4k sqft11197 E Candle Tree Ln, Desert Hot Springs, CA 92240Pending
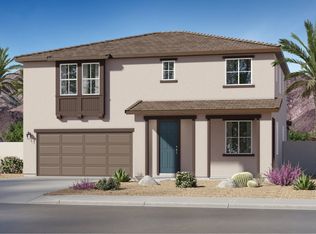
- $459,1904 bd3 ba2.4k sqft62416 Highwing St, Desert Hot Springs, CA 92240New Construction
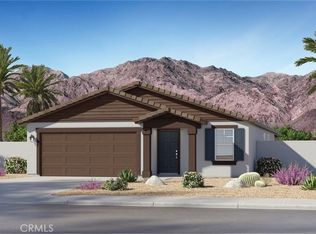
- $427,0184 bd2 ba1.6k sqft11233 Parkwalk Ln, Desert Hot Springs, CA 92240Sold
- $535,8374 bd3 ba2.5k sqft62428 Highwing St, Desert Hot Springs, CA 92440Sold
- $381,9623 bd2 ba1.4k sqft62520 Corsair St, Desert Hot Springs, CA 92240Pending
- $447,4603 bd2 ba1.7k sqft62432 Highwing St, Desert Hot Springs, CA 92240Sold
- $451,2904 bd2 ba2k sqft62412 Highwing St, Desert Hot Springs, CA 92240New Construction
A local agent can set up tours, give advice and negotiate with sellers.
Similar homes
- $413,8584 bd2 ba1.6k sqft62516 Corsair St, Desert Hot Springs, CA 92240New Construction
 CRMLS
CRMLS - from $415,0184 bd2 ba1.6k sqftResidence Three Plan, Skyborne : Nova, Desert Hot Springs, CA 92240New Construction
 Lennar Homes
 - $387,6253 bd2 ba1.2k sqft62512 Corsair St, Desert Hot Springs, CA 92240New Construction
 CRMLS
CRMLS - $463,2904 bd3 ba2.4k sqft62719 Rainbow Ln, Desert Hot Springs, CA 92240New Construction
 CRMLS
CRMLS - from $457,3434 bd3 ba2.4k sqftResidence Three Plan, Skyborne : Ara, Desert Hot Springs, CA 92240New ConstructionLennar Homes
- $459,1904 bd3 ba2.4k sqft62416 Highwing St, Desert Hot Springs, CA 92240New ConstructionLennar Homes
- $453,8904 bd2 ba2k sqft62711 Rainbow Ln, Desert Hot Springs, CA 92240New ConstructionLennar Homes
- from $372,3313 bd2 ba1.2k sqftResidence One Plan, Skyborne : Nova, Desert Hot Springs, CA 92240New ConstructionLennar Homes
- $520,0003 bd2 ba1.9k sqft11575 Kitetail Dr, Desert Hot Springs, CA 92240For SaleMLS ID #219147939DA, Mark Wasserman, Equity Union. CRMLS
- $460,0003 bd2 ba1.6k sqft66900 Mission Lakes Blvd, Desert Hot Springs, CA 92240For SaleMLS ID #CV26153948, Christopher Formica, KELLER WILLIAMS COVINA. CRMLS
- $427,9594 bd2 ba1.6k sqft62500 Corsair St, Desert Hot Springs, CA 92240New ConstructionLennar Homes
- $430,7204 bd2 ba1.6k sqft62491 Corsair St, Desert Hot Springs, CA 92240New ConstructionLennar Homes
- from $450,3754 bd2 ba1.7k sqftResidence One Plan, Rancho Descanso, Desert Hot Springs, CA 92240New ConstructionLennar Homes
- $439,0003 bd2 ba1.3k sqft13645 Quinta Way, Desert Hot Springs, CA 92240For SaleMLS ID #SW26025968, Nicole Farnum, MM Realty. CRMLS
- $391,6503 bd2 ba1.2k sqft62499 Corsair St, Desert Hot Springs, CA 92240New ConstructionLennar Homes
- $550,0004 bd2 ba2.1k sqft12832 Brittany Rd, Desert Hot Springs, CA 92240For SaleMLS ID #426128584, Jason S. Tam DRE #01992165, eXp Realty of California, Inc. SFAR
- $318,0002 bd2 ba1.1k sqft9180 Warwick Dr, Desert Hot Springs, CA 92240For SaleMLS ID #219145238DA, Fredy Rodriguez, eXp Realty Of Southern California Inc. CRMLS
- $455,8883 bd2 ba1.5k sqft66651 Thunderbird Ln, Desert Hot Springs, CA 92240For SaleMLS ID #CV26109640, Dawn Imes, FIRST CHOICE REALTY SOLUTIONS. CRMLS
- $425,0003 bd2 ba1.5k sqft60187 Chesapeake Dr, Joshua Tree, CA 92252For SaleMLS ID #JT26159902, Karen Lowe, Inspire Real Estate. CRMLS
- from $465,9004 bd3 ba1.9k sqftResidence Two Plan, Rancho Descanso, Desert Hot Springs, CA 92240New ConstructionLennar Homes
Local buyer's agents are ready to help
