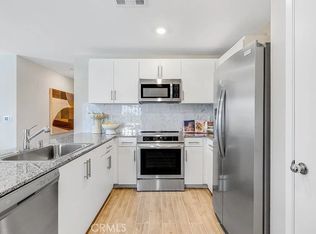
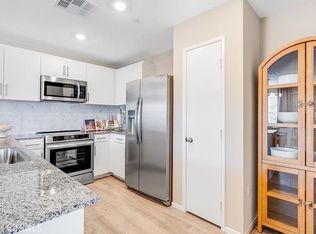
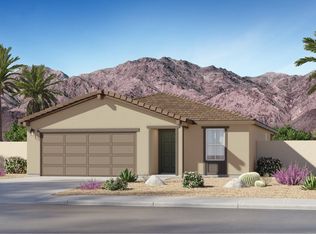
NEW CONSTRUCTION! Ready for Immediate Move-in! Includes Upgraded Flooring! This new single-level home boasts a modern and low-maintenance design. An inviting open floorplan combines the kitchen, dining room and Great Room, with a nearby covered patio offering seamless outdoor entertainment and leisure. Two secondary bedrooms are located near the front of the home, and the lavish owner’s suite is tucked into a private rear corner with a spa-inspired bathroom and walk-in closet. The kitchen features new caledonia granite countertops and white cabinetry.
Nova is a new collection offering brand-new single-family homes for sale at the Skyborne masterplan, coming soon to Desert Hot Springs, CA. The community features fantastic onsite amenities with the added benefit of a low-HOA, perfect for first-time homebuyers. Residents will be just 10 minutes from Palm Springs to the south, and the world-famous Joshua Tree National Park is less than a hour’s drive away. Nearby cities offer plenty of options for shopping, dining and entertainment.
Pending
Listed by: Century 21 Masters • Todd Myatt • Contact: 951-326-5001
Price increase: $8.3K (8/6)
$395,948
62512 Corsair St, Desert Hot Springs, CA 92240
3beds
1,229sqft
Single Family Residence
Built in 2026
6,038 Square Feet Lot
$395,800 Zestimate®
$322/sqft
$228/mo HOA
What's special
- 42 days |
- 78 |
- 4 |
Zillow last checked:
Listing updated:
Listed by:
Todd Myatt DRE #01395249 951-326-5001,
Century 21 Masters,
Karen Myatt DRE #01048979,
Century 21 Masters
Source: CRMLS,MLS#: SW26135060 Originating MLS: California Regional MLS
Originating MLS: California Regional MLSFacts & features
Interior
Bedrooms & bathrooms
- Bedrooms: 3
- Bathrooms: 2
- Full bathrooms: 2
- Main level bathrooms: 2
- Main level bedrooms: 3
Rooms
- Room types: Bedroom, Entry/Foyer, Great Room, Kitchen, Laundry, Primary Bathroom, Primary Bedroom, Other, Dining Room
Primary bedroom
- Features: Main Level Primary
Bedroom
- Features: All Bedrooms Down
Bedroom
- Features: Bedroom on Main Level
Bathroom
- Features: Dual Sinks, Separate Shower, Tub Shower
Kitchen
- Features: Granite Counters, Kitchen/Family Room Combo
Other
- Features: Walk-In Closet(s)
Heating
- Central
Cooling
- Central Air
Appliances
- Included: Dishwasher, Free-Standing Range, Disposal, Microwave
- Laundry: Inside, Laundry Room
Features
- Breakfast Bar, Separate/Formal Dining Room, Granite Counters, Open Floorplan, Recessed Lighting, All Bedrooms Down, Bedroom on Main Level, Main Level Primary, Walk-In Closet(s)
- Has fireplace: No
- Fireplace features: None
- Common walls with other units/homes: No Common Walls
Interior area
- Total interior livable area: 1,229 sqft
Property
Parking
- Total spaces: 2
- Parking features: Direct Access, Driveway, Garage
- Attached garage spaces: 2
Features
- Levels: One
- Stories: 1
- Entry location: 1
- Patio & porch: Covered, Patio
- Pool features: In Ground, Association
- Has spa: Yes
- Spa features: Association, In Ground
- Fencing: Vinyl
Lot
- Size: 6,038 Square Feet
- Features: Drip Irrigation/Bubblers, Front Yard, Level, Sprinkler System
Details
- Parcel number: 667310052
- Special conditions: Standard
Construction
Type & style
- Home type: SingleFamily
- Property subtype: Single Family Residence
Materials
- Frame, Stucco
- Foundation: Slab
- Roof: Concrete,Tile
Condition
- Turnkey
- New construction: Yes
- Year built: 2026
Details
- Builder model: 1
- Builder name: LENNAR
Utilities & green energy
- Sewer: Public Sewer
- Water: Public
- Utilities for property: Cable Connected, Electricity Connected, Phone Connected, Sewer Connected, Underground Utilities, Water Connected
Green energy
- Energy generation: Solar
Community & HOA
Community
- Features: Curbs, Gutter(s), Street Lights, Suburban, Sidewalks
- Security: Carbon Monoxide Detector(s), Smoke Detector(s)
- Subdivision: Skyborne (34020)
HOA
- Has HOA: Yes
- Amenities included: Dog Park, Playground, Pool, Spa/Hot Tub, Tennis Court(s)
- HOA fee: $228 monthly
- HOA name: Skyborne
- HOA phone: 000-000-0000
Location
- Region: Desert Hot Springs
Financial & listing details
- Price per square foot: $322/sqft
- Tax assessed value: $43,592
- Date on market: 6/20/2026
- Cumulative days on market: 42 days
- Listing terms: Cash,Conventional,FHA,VA Loan
Estimated market value
$395,800
$376,000 - $416,000
$2,621/mo
Price history
| Date | Event | Price |
|---|---|---|
| 8/22/2026 | Pending sale | $395,948$322/sqft |
Source:  CRMLS #SW26135060 Report a problem CRMLS #SW26135060 Report a problem | ||
| 8/6/2026 | Price change | $395,948+2.1%$322/sqft |
Source:  Lennar Homes Report a problem Lennar Homes Report a problem | ||
| 7/26/2026 | Pending sale | $387,625$315/sqft |
Source: CRMLS #SW26135060 Report a problem | ||
| 7/10/2026 | Price change | $387,625-2.1%$315/sqft |
Source: CRMLS #SW26135060 Report a problem | ||
| 5/9/2026 | Price change | $395,948-1.1%$322/sqft |
Source: Lennar Homes Report a problem | ||
| 5/7/2026 | Price change | $400,223+0.5%$326/sqft |
Source: Lennar Homes Report a problem | ||
| 3/18/2026 | Price change | $398,223+1.3%$324/sqft |
Source: Lennar Homes Report a problem | ||
| 2/25/2026 | Price change | $393,223+0.5%$320/sqft |
Source: Lennar Homes Report a problem | ||
| 2/13/2026 | Listed for sale | $391,223$318/sqft |
Source: Lennar Homes Report a problem | ||
Public tax history
| Year | Property taxes | Tax assessment |
|---|---|---|
| 2026 | -- | $43,592 +2% |
| 2025 | $759 +32% | $42,738 +2% |
| 2024 | $575 +256.2% | $41,900 +447.7% |
| 2023 | $161 +0.3% | $7,650 +2% |
| 2022 | $161 +64.2% | $7,500 +180% |
| 2021 | $98 +2.3% | $2,679 +1% |
| 2020 | $96 -40.7% | $2,652 -66.7% |
| 2019 | $162 +1.6% | $7,956 +2% |
| 2018 | $159 +7.9% | $7,800 +2% |
| 2017 | $147 | $7,648 +2% |
| 2016 | $147 +5.2% | $7,499 +1.5% |
| 2015 | $140 +0.5% | $7,388 +2% |
| 2014 | $139 | $7,245 +0.4% |
| 2013 | -- | $7,213 +2% |
| 2012 | -- | $7,072 +2% |
| 2011 | -- | $6,934 +0.7% |
| 2010 | -- | $6,883 -0.2% |
| 2009 | -- | $6,900 -86.3% |
| 2008 | -- | $50,296 |
Find assessor info on the county website
Monthly payment
Est. payment
Payment breakdown
Explore the cost of this home by adjusting the details. Changes won't be saved.Climate risks
Neighborhood: 92240
Nearby schools
GreatSchools rating
- 3/10Bella Vista Elementary SchoolGrades: K-5Distance: 3.3 mi
- 2/10Painted Hills Middle SchoolGrades: 6-8Distance: 3.2 mi
- 3/10Desert Hot Springs High SchoolGrades: 9-12Distance: 3.1 mi
- $413,8584 bd2 ba1.6k sqft62516 Corsair St, Desert Hot Springs, CA 92240Pending
- $405,1493 bd2 ba1.4k sqft62504 Corsair St, Desert Hot Springs, CA 92240New Construction

- $381,9623 bd2 ba1.4k sqft62520 Corsair St, Desert Hot Springs, CA 92240Sold

- $421,9494 bd2 ba1.6k sqft62500 Corsair St, Desert Hot Springs, CA 92240New Construction
- $401,1693 bd2 ba1.4k sqft62496 Corsair St, Desert Hot Springs, CA 92240New Construction
- $404,0183 bd2 ba1.4k sqft11197 E Candle Tree Ln, Desert Hot Springs, CA 92240Pending
- $389,8223 bd2 ba1.4k sqft11200 E Candle Tree Ln, Desert Hot Springs, CA 92240Pending
- $413,2264 bd2 ba1.6k sqft11198 E Candle Tree Ln, Desert Hot Springs, CA 92240Sold
A local agent can set up tours, give advice and negotiate with sellers.
Similar homes
- $398,8063 bd2 ba1.2k sqft11153 Stardance Dr, Desert Hot Springs, CA 92240New Construction
 CRMLS
CRMLS - $421,9494 bd2 ba1.6k sqft62500 Corsair St, Desert Hot Springs, CA 92240New ConstructionCRMLS
- from $376,9903 bd2 ba1.2k sqftResidence One Plan, Skyborne : Nova, Desert Hot Springs, CA 92240New Construction
 Lennar Homes
 - $384,5903 bd2 ba1.2k sqft11165 Stardance Dr, Desert Hot Springs, CA 92240New ConstructionLennar Homes
- $375,0004 bd2 ba1.3k sqft66302 7th St, Desert Hot Springs, CA 92240For SaleMLS ID #CV26156353, Aylin Perez Martinez, eXp Realty of Southern California Inc. CRMLS
- from $410,9904 bd2 ba1.6k sqftResidence Three Plan, Skyborne : Nova, Desert Hot Springs, CA 92240New ConstructionLennar Homes
- $350,0003 bd2 ba1.3k sqft9571 Brookline Ave, Desert Hot Springs, CA 92240For SaleMLS ID #OC26160809, Westley Williams, Harcourts Prime Properties. CRMLS
- $434,0003 bd2 ba1.3k sqft13645 Quinta Way, Desert Hot Springs, CA 92240For SaleMLS ID #SW26025968, Nicole Farnum, MM Realty. CRMLS
- $449,9003 bd2 ba1.4k sqft12828 Miracle Hill Rd, Desert Hot Springs, CA 92240For SaleMLS ID #IG26172961, SCOTT FARNAM, FARNAM & ASSOCIATES REAL ESTATE. CRMLS
- $469,3003 bd2 ba1.3k sqft64031 Alpine St, Desert Hot Springs, CA 92240For SaleMLS ID #SB26025479, Damaris Radut, Epique Realty. CRMLS
- $464,9994 bd2 ba1.7k sqft66055 4th St, Desert Hot Springs, CA 92240For SaleMLS ID #PW26137001, Arthur Leslie, eXp Realty of Greater Los Angeles. CRMLS
- $429,3004 bd2 ba1.6k sqft11157 Stardance Dr, Desert Hot Springs, CA 92240New ConstructionLennar Homes
- $318,0002 bd2 ba1.1k sqft9180 Warwick Dr, Desert Hot Springs, CA 92240For SaleMLS ID #219145238DA, Fredy Rodriguez, eXp Realty Of Southern California Inc. CRMLS
- $525,0002 bd2 ba1.3k sqft12570 Reposo Way, Desert Hot Springs, CA 92240For SaleMLS ID #SR26149610, Celina Arevalo, Park Regency Realty. CRMLS
- $455,8883 bd2 ba1.5k sqft66651 Thunderbird Ln, Desert Hot Springs, CA 92240For SaleMLS ID #CV26109640, Dawn Imes, FIRST CHOICE REALTY SOLUTIONS. CRMLS
- $394,5003 bd2 ba1.1k sqft60229 La Mirada Trl, Joshua Tree, CA 92252For SaleMLS ID #JT26158970, Bryan Wynwood, Joshua Tree Modern. CRMLS
- from $450,9904 bd2 ba1.7k sqftResidence One Plan, Rancho Descanso, Desert Hot Springs, CA 92240New ConstructionLennar Homes
- $395,0003 bd2 ba1.4k sqft7453 Olympic Rd, Joshua Tree, CA 92252For SaleMLS ID #JT26137783, Bryan Wynwood, Joshua Tree Modern. CRMLS
- $499,0003 bd2 ba1.3k sqft67645 Broken Arrow Ln, Desert Hot Springs, CA 92241For SaleMLS ID #SB26120373, Elva Loera, Fredericks Realty. CRMLS
- $399,0003 bd1 ba1k sqft61483 Capilla Dr, Joshua Tree, CA 92252For SaleMLS ID #JT26175044, John Simpson, All American Real Estate. CRMLS
Local buyer's agents are ready to help
