Skip main navigation
Closed
Street View
  • $425,000

    11200 Peppertree Ln, Charlotte, NC 28277

    4beds
    1,972sqft
    Single Family Residence
    Built in 1988
    0.34 Acres Lot
    $515,300 Zestimate®
    $216/sqft
    $3,265 Estimated rent

    Home value

    $515,300

    $490,000 - $541,000

    $3,265/mo

    Zestimate® history
    Loading
    Loading...

    Owner options

    List your home for rent

    $3,265/mo

    Rent Zestimate®

    Find your next renter with Zillow Rental Manager. Plus, with online applications, you can quickly screen prospective tenants – for free.

    Learn more

    $3,265/mo

    Rent Zestimate®

    Refinance and save

    $2,556/mo

    Est. payment

    Refinancing to a lower rate could help reduce your monthly payments and save thousands over the life of the loan.

    See today's rates

    $2,556/mo

    Est. payment

    Explore your selling options

    Work with a Zillow partner agent

    Leverage their expertise and Zillow's premium Showcase listings to get your home seen by more buyers.

    Get started

    List with your own agent

    Get your home in front of millions of buyers by listing it on Zillow.

    Learn how to do it

    Sell it yourself

    Take full control of how buyers see your home on Zillow by listing For Sale by Owner (FSBO).

    List your home

    What's special

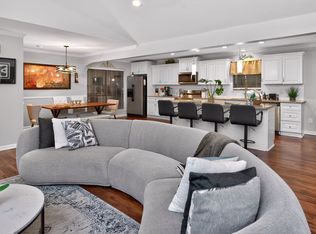
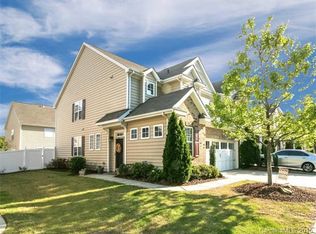
    Welcome to your "Secret Garden," in the Heart of Ballantyne! This four-bedroom, two- bathroom home offers you all the space you need with the proximity to Ballantyne you want! From the second you walk in through the rocking chair front porch, you are greated with freshly laid wooden plank floors and a soaring two-story vaulted living room with wood burning fireplace featuring floor to ceiling stacked stone. Downstairs also includes an open-floorplan including an eat-in kitchen, two bedrooms, one bath and a lovely sunroom that opens up to a back patio. Upstairs includes two additional bedrooms and one bath plus lots of room for storage. Outside you will find a fenced in backyard that is surrounded by beautiful landscaping and mature trees which includes a gazebo. Home is being sold As-Is and is priced accordingly. Remaining flooring will be professionally installed prior to the listing going live. OPEN HOUSES CANCELLED, HOME IS UNDER CONTRACT!!!

    Zillow last checked:

    Listing updated:

    Listed by:

    Lauren Fox lauren.fox@allentate.com,

    Allen Tate Steele Creek

    Bought with:

    Yoli Quevedo Romero

    Citywide Group Inc

    Source: Canopy MLS as distributed by MLS GRID,MLS#: 4088451MLS Logo

    Facts & features

    Interior

    Bedrooms & bathrooms
    • Bedrooms: 4
    • Bathrooms: 2
    • Full bathrooms: 2
    • Main level bedrooms: 2
    Primary bedroom
    • Level: Main
    Primary bedroom
    • Level: Main
    Bedroom s
    • Level: Main
    Bedroom s
    • Level: Main
    Bedroom s
    • Level: Main
    Bedroom s
    • Level: Main
    Bedroom s
    • Level: Main
    Bedroom s
    • Level: Main
    Bathroom full
    • Level: Main
    Bathroom full
    • Level: Upper
    Bathroom full
    • Level: Main
    Bathroom full
    • Level: Upper
    Breakfast
    • Level: Main
    Breakfast
    • Level: Main
    Dining area
    • Level: Main
    Dining area
    • Level: Main
    Kitchen
    • Level: Main
    Kitchen
    • Level: Main
    Laundry
    • Level: Main
    Laundry
    • Level: Main
    Living room
    • Level: Main
    Living room
    • Level: Main
    Sunroom
    • Level: Main
    Sunroom
    • Level: Main
    Heating
    • Central
    Cooling
    • Central Air
    Appliances
    • Included: Refrigerator
    • Laundry: Electric Dryer Hookup, Main Level
    Features
    • Kitchen Island, Open Floorplan, Vaulted Ceiling(s)(s), Walk-In Closet(s)
    • Flooring: Carpet, Laminate, Tile, Vinyl
    • Has basement: No
    • Fireplace features: Family Room
    Interior area
    • Total structure area: 1,972
    • Total interior livable area: 1,972 sqft
    • Finished area above ground: 1,972
    • Finished area below ground: 0

    Property

    Parking
    • Total spaces: 2
    • Parking features: Attached Garage, Garage on Main Level
    • Attached garage spaces: 2
    Features
    • Levels: One and One Half
    • Stories: 1.5
    • Patio & porch: Covered, Front Porch, Patio, Rear Porch
    • Fencing: Back Yard,Fenced
    Lot
    • Size: 0.34 Acres
    • Features: Corner Lot
    Details
    • Additional structures: Gazebo
    • Parcel number: 22923345
    • Zoning: R3
    • Special conditions: Standard

    Construction

    Type & style
    • Home type: SingleFamily
    • Architectural style: Transitional
    • Property subtype: Single Family Residence
    Materials
    • Vinyl
    • Foundation: Slab
    • Roof: Composition
    Condition
    • New construction: No
    • Year built: 1988

    Utilities & green energy

    • Sewer: Public Sewer
    • Water: City
    • Utilities for property: Cable Available

    Community & HOA

    Community
    • Subdivision: Provincetowne
    HOA
    • Has HOA: Yes
    • HOA fee: $25 annually
    Location
    • Region: Charlotte

    Financial & listing details

    • Price per square foot: $216/sqft
    • Tax assessed value: $396,200
    • Date on market: 12/1/2023
    • Cumulative days on market: 1 day
    • Listing terms: Cash,Conventional
    • Road surface type: Concrete, Paved

    Price history

    DateEventPrice
    9/25/2024Listing removed$625,000-2.3%$317/sqft
    Source: Canopy MLS as distributed by MLS GRID #4148582 Report a problem
    8/4/2024Price change$640,000-1.5%$325/sqft
    Source: Canopy MLS as distributed by MLS GRID #4148582 Report a problem
    6/17/2024Listed for sale$650,000+52.9%$330/sqft
    Source: Canopy MLS as distributed by MLS GRID #4148582 Report a problem
    12/12/2023Sold$425,000$216/sqft
    Source: Canopy MLS as distributed by MLS GRID #4088451 Report a problem
    12/1/2023Listed for sale$425,000+70%$216/sqft
    Source: Canopy MLS as distributed by MLS GRID #4088451 Report a problem
    6/20/2018Sold$250,000-2%$127/sqft
    Source: Canopy MLS as distributed by MLS GRID #3376194 Report a problem
    5/4/2018Pending sale$255,000$129/sqft
    Source: Keller Williams Realty Ballantyne Area #3376194 Report a problem
    4/30/2018Listed for sale$255,000+41.7%$129/sqft
    Source: Keller Williams Ballantyne Area #3376194 Report a problem
    5/3/2006Sold$180,000+2.9%$91/sqft
    Source: Public Record Report a problem
    7/28/2005Sold$175,000+14.4%$89/sqft
    Source: Public Record Report a problem
    9/4/2001Sold$153,000$78/sqft
    Source: Public Record Report a problem

    Public tax history

    YearProperty taxesTax assessment
    2025-- $396,200
    2024-- $396,200
    2023-- $396,200 +51.7%
    2022-- $261,200
    2021-- $261,200
    2020-- $261,200
    2019$2,612 +0.7%$261,200 +36%
    2018$2,594 $192,100
    2016-- $192,100
    2015-- $192,100
    2014$1,296 $192,100
    2013-- $192,100 -0.4%
    2012-- $192,800
    2011-- $192,800 +27.1%
    2010-- $151,700
    2009-- $151,700
    2008-- $151,700
    2007-- --
    2006-- $148,600
    2005-- $148,600
    2004-- $148,600
    2003-- $148,600 +28.5%
    2002-- $115,650
    2001-- $115,650
    2000-- $115,650
    Find assessor info on the county website

    Neighborhood: Provincetowne

    Nearby schools

    GreatSchools rating
    Schools provided by the listing agent
    • Elementary: Polo Ridge
    • Middle: Jay M. Robinson
    • High: Ardrey Kell

    Source: Canopy MLS as distributed by MLS GRID. This data may not be complete. We recommend contacting the local school district to confirm school assignments for this home.

    Get a cash offer in 3 minutes
    Find out how much your home could sell for in as little as 3 minutes with a no-obligation cash offer.
    Estimated market value
    $515,300
    Get a cash offer in 3 minutes
    Find out how much your home could sell for in as little as 3 minutes with a no-obligation cash offer.
    Estimated market value
    $515,300