Welcome to your own little slice of heaven! Set on approximately 23.7 acres just 10 miles from Stockton, this 3,248-square-foot home offers privacy, space, and convenient access to Stockton, El Dorado Springs, and Sunnyside Market. Tucked away on a dead-end road with a long driveway, the property is a peaceful retreat surrounded by timber, trails, Horse Creek, and abundant wildlife.The home features 4 bedrooms, 3 full bathrooms, 3 walk-in showers, 2 kitchens, and 2 living areas, with beautiful flooring throughout. On the main level, you'll find two bedrooms, including the primary suite with a spacious en-suite bathroom, walk-in shower, jetted tub, and separate walk-in closets. A second full bathroom with a walk-in shower is conveniently located near the laundry room. The beautiful kitchen includes an island and appliances, while French doors in the dining area open onto a deck overlooking the wooded landscape.The walkout lower level offers two additional bedrooms, a living area, a second kitchen, and a full bathroom with a walk-in shower and double sinks--ideal for guests, extended family, or flexible living arrangements. A large storage room adds even more practical space.Outside, enjoy the covered front porch and a 1,500-square-foot shop with a concrete floor, entry door, sliding door, and loft on one side. A three-bay lean-to provides additional covered space.With acreage, privacy, versatile living space, and room to work or pursue your hobbies, this property offers a special opportunity to enjoy country living.
Active
$478,900
11200 S 625 Road, Stockton, MO 65785
4beds
2,246sqft
Single Family Residence
Built in 2014
23.8 Acres Lot
$464,200 Zestimate®
$213/sqft
$-- HOA
What's special
Covered front porchLarge storage roomSeparate walk-in closetsJetted tubBeautiful flooring throughout
- 1 day
- 314
- 30
Likely to sell faster than
Zillow last checked:
Listing updated:
Listed by:
Belinda Sue Turner,
Lamar-UC Buckhorn Land and Realty LLC
Source: SOMOMLS as distributed by MLS GRID,MLS#: 60338489
Facts & features
Interior
Bedrooms & bathrooms
- Bedrooms: 4
- Bathrooms: 3
- Full bathrooms: 3
Rooms
- Room types: Bedroom, Kitchen- 2nd, Living Areas (2), Master Bedroom
Primary bedroom
- Area: 142.55
- Dimensions: 14.1 x 10.11
Bedroom 2
- Area: 71.89
- Dimensions: 9.1 x 7.9
Bedroom 3
- Area: 148.5
- Dimensions: 15 x 9.9
Bedroom 4
- Area: 155.4
- Dimensions: 14 x 11.1
Primary bathroom
- Area: 126.65
- Dimensions: 14.9 x 8.5
Dining room
- Area: 137.64
- Dimensions: 12.4 x 11.1
Kitchen
- Area: 124.32
- Dimensions: 11.2 x 11.1
Kitchen
- Area: 49.47
- Dimensions: 6.1 x 8.11
Laundry
- Area: 46.5
- Dimensions: 7.5 x 6.2
Living room
- Area: 298.87
- Dimensions: 20.9 x 14.3
Heating
- Heat Pump, Central, Electric
Cooling
- Attic Fan, Ceiling Fan(s), Central Air
Appliances
- Included: Dishwasher, Free-Standing Electric Oven, Refrigerator, Water Softener Owned, Electric Water Heater, Disposal, Water Filtration
- Laundry: Main Level, W/D Hookup
Features
- Internet - Fiber Optic, Walk-In Closet(s)
- Flooring: Laminate, Tile
- Windows: Double Pane Windows
- Basement: Concrete,Partially Finished,Bath/Stubbed,Walk-Out Access,Full
- Has fireplace: No
Interior area
- Total structure area: 3,070
- Total interior livable area: 2,246 sqft
- Finished area above ground: 1,302
- Finished area below ground: 944
Property
Parking
- Total spaces: 4
- Parking features: Basement, Storage, Garage Faces Front, Driveway
- Attached garage spaces: 4
- Has uncovered spaces: Yes
Features
- Levels: One
- Stories: 1
- Patio & porch: Covered, Deck
- Exterior features: Rain Gutters
- Has spa: Yes
- Spa features: Bath
- Fencing: Partial,Barbed Wire
- Has view: Yes
- View description: Valley
- Waterfront features: Pond
Lot
- Size: 23.8 Acres
- Features: Acreage, Dead End Street, Wooded/Cleared Combo, Pasture
Details
- Parcel number: 111.102000000014.00
Construction
Type & style
- Home type: SingleFamily
- Property subtype: Single Family Residence
Materials
- Vinyl Siding
- Foundation: Poured Concrete
- Roof: Metal
Condition
- Year built: 2014
Utilities & green energy
- Sewer: Septic Tank
- Water: Private
Community & HOA
Community
- Security: Smoke Detector(s), Fire Alarm
- Subdivision: N/A
Location
- Region: Stockton
Financial & listing details
- Price per square foot: $213/sqft
- Tax assessed value: $177,980
- Annual tax amount: $1,354
- Date on market: 11/16/2026
- Listing terms: Cash,VA Loan,USDA/RD,FHA,Exchange,Conventional
Estimated market value
$464,200
$441,000 - $487,000
$1,641/mo
Price history
| Date | Event | Price |
|---|---|---|
| 11/16/2026 | Listed for sale | $478,900$213/sqft |
Source:  SOMOMLS as distributed by MLS GRID #60338489 Report a problem | ||
Public tax history
| Year | Property taxes | Tax assessment |
|---|---|---|
| 2025 | $1,354 +6.8% | $32,860 +14.1% |
| 2024 | $1,267 +0.1% | $28,790 |
| 2023 | $1,267 +0% | $28,790 |
| 2022 | $1,266 | $28,790 |
| 2021 | -- | $28,790 +4.2% |
| 2020 | -- | $27,630 |
| 2019 | $1,184 | $27,630 -0.1% |
| 2018 | $1,184 | $27,660 |
| 2017 | -- | $27,660 |
| 2016 | -- | $27,660 +0.1% |
| 2015 | -- | $27,640 +1461.6% |
| 2014 | -- | $1,770 |
| 2013 | -- | $1,770 |
Find assessor info on the county website
Monthly payment
Est. payment
Payment breakdown
Explore the cost of this home by adjusting the details. Changes won't be saved.Climate risks
Neighborhood: 65785
Nearby schools
Schools provided by the listing agent
- Elementary: Stockton
- Middle: Stockton
- High: Stockton
Source: SOMOMLS as distributed by MLS GRID. This data may not be complete. We recommend contacting the local school district to confirm school assignments for this home.
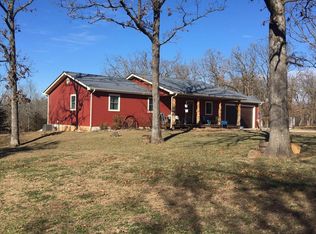
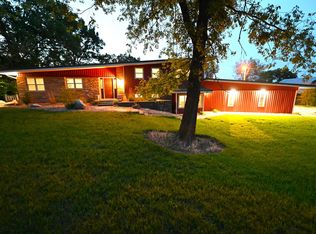
Similar homes
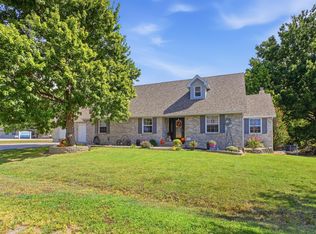
- $500,0003 bd3 ba2.1k sqft1315 W Blair Drive, Stockton, MO 65785Active
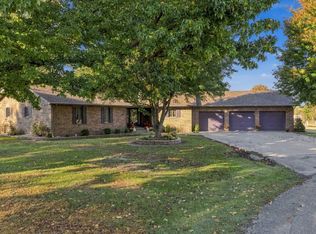
 MLS ID #60336978, Emily C. Mehl, All Seasons Realtors. SOMOMLS as distributed by MLS GRID
- $530,0004 bd3 ba2.4k sqft9735 S 325th Rd, El Dorado Springs, MO 64744For Sale
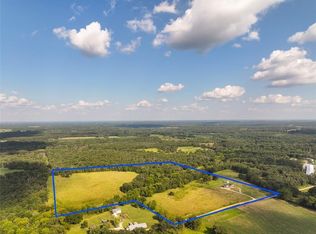 MLS ID #2634830, James Edwards, United Country Real Estate Buckhorn Land and Realty. Heartland MLS as distributed by MLS GRID
- $389,9005 bd3 ba2.8k sqft800 S Cherry Street, Stockton, MO 65785Active
 MLS ID #60334778, Kelly Roy, Missouri Home, Farm & Land Realty, LLC. SOMOMLS as distributed by MLS GRID
- $294,0004 bd3 ba1.6k sqft13699 E 1480 Road, Stockton, MO 65785Active
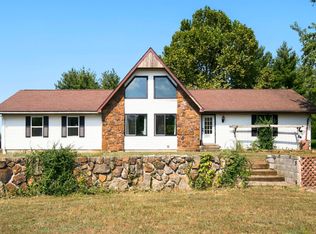 MLS ID #60336067, Ashley Warren, Better Homes & Gardens SW Grp - Spfld. SOMOMLS as distributed by MLS GRID
- $389,9502 bd3 ba2.2k sqft14900 N Orleans Trail, Stockton, MO 65785ActiveMLS ID #60334609, Billy Bruce, Billy Bruce Realty. SOMOMLS as distributed by MLS GRID
- $650,0003 bd2 ba1.5k sqft20642 E 1650 Road, Stockton, MO 65785ActiveMLS ID #60337103, Tyler David Gatlin, Cantrell Real Estate. SOMOMLS as distributed by MLS GRID
- $334,9003 bd2 ba2.2k sqft20080 S 1485 Road, Stockton, MO 65785ActiveMLS ID #60336089, Patrick J Ferraccio, English Creek Realty, LLC. SOMOMLS as distributed by MLS GRID
- $265,0002 bd2 ba1.2k sqft18355 State Highway 32, Stockton, MO 65785ActiveMLS ID #60334363, Shawna Landwehr, United Country Farm & Home Sales. SOMOMLS as distributed by MLS GRID
- $264,9003 bd3 ba3.3k sqft605 South Street, Stockton, MO 65785ActiveMLS ID #60326996, Jennifer Cully, Jenni Cully & Associates, LLC. SOMOMLS as distributed by MLS GRID
- $249,7403 bd2 ba1.4k sqft21964 S 1900 Road, Milo, MO 64767ActiveMLS ID #60337883, Brian Kennon, United Country Farm & Home Sales. SOMOMLS as distributed by MLS GRID
- $252,0003 bd2 ba1.4k sqft105 W Craig Street, Stockton, MO 65785ActiveMLS ID #60334319, Tiffany J Copas, Epique Realty. SOMOMLS as distributed by MLS GRID
- $599,9002 bd1 ba1.4k sqft240 S 701 Road, El Dorado Springs, MO 64744ActiveMLS ID #60325529, Belinda Sue Turner, Lamar-UC Buckhorn Land and Realty LLC. SOMOMLS as distributed by MLS GRID
