Welcome to this spacious 1.5-story property offering 2,848 sq. ft., 5 bedrooms, and 3 bathrooms on a .49-acre corner lot, all within walking distance of Stockton schools and just minutes from a Stockton Lake boat ramp!Inside, you'll find two living areas, beautiful hardwood floors, a wood-burning fireplace, and a spacious kitchen featuring oak cabinetry, a pantry, kitchen bar, and plenty of workspace. The large primary bedroom includes an updated bathroom with a double vanity and tiled walk-in shower. Solar panels add energy efficiency to this already impressive home.Step outside to a large deck perfect for entertaining, established landscaping, a chain-link fenced area, and a carport. Parking and storage are plentiful with an attached 2-car garage plus a detached 1-car garage with separate living quarters, offering excellent potential for an Airbnb, guest suite, or in-law quarters.With generous living space, multiple garages, additional living quarters, walking distance to Stockton schools, and a location just minutes from Stockton Lake, this property has so much to offer. Come see it for yourself!
Active
$389,900
800 S Cherry Street, Stockton, MO 65785
5beds
2,848sqft
Single Family Residence
Built in 1991
0.49 Acres Lot
$372,500 Zestimate®
$137/sqft
$-- HOA
What's special
Wood-burning fireplaceChain-link fenced areaPlenty of workspaceBeautiful hardwood floorsSpacious kitchenLarge primary bedroomTiled walk-in shower
- 3 days
- 184
- 8
Likely to sell faster than
Zillow last checked:
Listing updated:
Listed by:
Kelly Roy 417-298-0071,
Missouri Home, Farm & Land Realty, LLC
Source: SOMOMLS as distributed by MLS GRID,MLS#: 60334778
Facts & features
Interior
Bedrooms & bathrooms
- Bedrooms: 5
- Bathrooms: 3
- Full bathrooms: 3
Rooms
- Room types: Master Bedroom, Pantry, Living Areas (2), Workshop, Family Room
Heating
- Forced Air, Zoned, Electric, Solar, Wood
Cooling
- Central Air, Ceiling Fan(s)
Appliances
- Included: Dishwasher, Free-Standing Electric Oven, Microwave, Refrigerator, Electric Water Heater, Disposal
- Laundry: Main Level, W/D Hookup
Features
- High Speed Internet, Internet - Fiber Optic, Laminate Counters, Walk-In Closet(s), Walk-in Shower
- Flooring: Carpet, Tile, Hardwood
- Windows: Shutters, Double Pane Windows, Blinds
- Has basement: No
- Has fireplace: Yes
- Fireplace features: Family Room, Wood Burning
Interior area
- Total structure area: 2,848
- Total interior livable area: 2,848 sqft
- Finished area above ground: 2,848
- Finished area below ground: 0
Video & virtual tour
Property
Parking
- Total spaces: 4
- Parking features: Parking Pad, Driveway, Paved, Garage Faces Front
- Attached garage spaces: 3
- Carport spaces: 1
- Covered spaces: 4
- Has uncovered spaces: Yes
Features
- Levels: One and One Half
- Stories: 1
- Patio & porch: Deck
- Exterior features: Rain Gutters
- Fencing: Chain Link
- Has view: Yes
- View description: Panoramic
Lot
- Size: 0.49 Acres
- Features: Corner Lot, Level, Landscaped
Details
- Parcel number: 090.516002011022.00
Construction
Type & style
- Home type: SingleFamily
- Architectural style: Ranch
- Property subtype: Single Family Residence
Materials
- Vinyl Siding
- Foundation: Brick/Mortar, Poured Concrete, Crawl Space
- Roof: Composition
Condition
- Year built: 1991
Utilities & green energy
- Sewer: Public Sewer
- Water: Public
Green energy
- Energy efficient items: Thermostat
- Energy generation: Solar
Community & HOA
Community
- Security: Smoke Detector(s)
- Subdivision: PLEASANT VIEW HEIGHTS
Location
- Region: Stockton
Financial & listing details
- Price per square foot: $137/sqft
- Tax assessed value: $179,050
- Annual tax amount: $1,531
- Date on market: 9/24/2026
Estimated market value
$372,500
$354,000 - $391,000
$1,600/mo
Price history
| Date | Event | Price |
|---|---|---|
| 9/24/2026 | Listed for sale | $389,900$137/sqft |
Source:  SOMOMLS as distributed by MLS GRID #60334778 Report a problem SOMOMLS as distributed by MLS GRID #60334778 Report a problem | ||
Public tax history
| Year | Property taxes | Tax assessment |
|---|---|---|
| 2025 | -- | $34,020 +15% |
| 2024 | $1,425 -0.8% | $29,590 +0% |
| 2023 | $1,437 +0.1% | $29,580 |
| 2022 | $1,436 | $29,580 |
| 2021 | -- | $29,580 +4.4% |
| 2020 | -- | $28,330 |
| 2019 | $1,339 | $28,330 |
| 2018 | $1,339 | $28,330 |
| 2017 | -- | $28,330 |
| 2016 | -- | $28,330 |
| 2015 | -- | $28,330 |
| 2014 | -- | $28,330 |
| 2013 | -- | $28,330 |
Find assessor info on the county website
Monthly payment
Est. payment
Payment breakdown
Explore the cost of this home by adjusting the details. Changes won't be saved.Climate risks
Neighborhood: 65785
Nearby schools
Schools provided by the listing agent
- Elementary: Stockton
- Middle: Stockton
- High: Stockton
Source: SOMOMLS as distributed by MLS GRID. This data may not be complete. We recommend contacting the local school district to confirm school assignments for this home.

Similar homes
- $389,9502 bd3 ba2.2k sqft14900 N Orleans Trail, Stockton, MO 65785Active

 MLS ID #60334609, Billy Bruce, Billy Bruce Realty. SOMOMLS as distributed by MLS GRID
 - $335,0003 bd3 ba1.8k sqft803 Galyan St, Stockton, MO 65785For Sale By Owner

- $264,9003 bd3 ba3.3k sqft605 South Street, Stockton, MO 65785Active w/Contingency
 MLS ID #60326996, Jennifer Cully, Jenni Cully & Associates, LLC. SOMOMLS as distributed by MLS GRID
 - $429,9003 bd3 ba2.4k sqft4020 Highway O, Bolivar, MO 65613Active
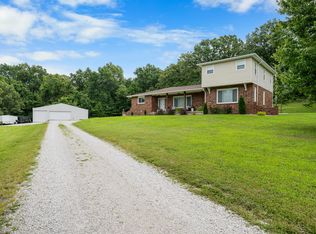 MLS ID #60334765, Haden Smith, Missouri Home, Farm & Land Realty, LLC. SOMOMLS as distributed by MLS GRID
 - $399,9003 bd2 ba1.7k sqft14415 E 500th Rd, Stockton, MO 65785For Sale
 MLS ID #104155, Samantha Davis, INTEGRITY HOME TEAM. WCAR MO
 - $252,0003 bd2 ba1.4k sqft105 W Craig Street, Stockton, MO 65785ActiveMLS ID #60334319, Tiffany J Copas, Epique Realty. SOMOMLS as distributed by MLS GRID
- $235,0003 bd2 ba1.5k sqft111 W Craig Street, Stockton, MO 65785ActiveMLS ID #60328010, Ashley Burres, Billy Bruce Realty. SOMOMLS as distributed by MLS GRID
- $229,0003 bd2 ba2.1k sqft15030 E 2020 Road, Stockton, MO 65785ActiveMLS ID #60318760, Elizabeth C Moreau, English Creek Realty, LLC. SOMOMLS as distributed by MLS GRID
- $459,5003 bd2 ba2.5k sqft3339 Highway 123, Humansville, MO 65674ActiveMLS ID #60334017, Haleigh Ankrom, Billy Bruce Realty. SOMOMLS as distributed by MLS GRID
- $359,0002 bd1 ba2.4k sqft23949 E 824th Road, Humansville, MO 65674Active w/ContingencyMLS ID #60323939, Katie Price, Frontier Mac Realty. SOMOMLS as distributed by MLS GRID
- $425,0002 bd2 ba2.3k sqft34 E Dade 86, Greenfield, MO 65661ActiveMLS ID #60329711, Kim Kinder, Ozark Acres Realty, LLC. SOMOMLS as distributed by MLS GRID
- $349,0003 bd2 ba1.6k sqft184 E 334th Road, Humansville, MO 65674ActiveMLS ID #60332626, Kevin Sawyer, United Country Farm & Home Sales. SOMOMLS as distributed by MLS GRID
- $225,0002 bd2 ba1.4k sqft1212 S 19th Street, Collins, MO 64738ActiveMLS ID #60334915, Jacquetta R Hensley, Missouri Home, Farm & Land Realty, LLC. SOMOMLS as distributed by MLS GRID
- $425,0003 bd2 ba1.8k sqft3371 S 8th Rd, Humansville, MO 65674For SaleMLS ID #103928, Kat Laxague, EXP Realty LLC. WCAR MO
- $385,0003 bd2 ba1.4k sqft1274 E Dade 14, Aldrich, MO 65601ActiveMLS ID #60330498, Billy Bruce, Billy Bruce Realty. SOMOMLS as distributed by MLS GRID
