The stone lower level and wood siding exterior establish the distinctive rustic design of this Greenfield home. Positioned on a 0.26-acre lot, the residence features a metal roof and is surrounded by mature trees. A detached garage sits on the property, providing dedicated parking away from the main structure.
Inside, the living room showcases a vaulted ceiling, hardwood flooring, and a fireplace. The kitchen is equipped with built-in features, oak cabinetry, and hardwood flooring, along with a microwave, dishwasher, refrigerator, cooktop, electric oven, and free-standing range. A finished daylight basement offers walk-out access, flagstone and tile flooring, and additional stone elements.
The home includes bedroom spaces featuring carpet and hardwood flooring, with built-in features, vaulted ceilings, and ceiling fans installed in select rooms. The bathrooms are finished with vinyl and tile flooring, wood frames on the windows, and built-in features. A dedicated utility space contains vinyl flooring, a washer, and an electric dryer hookup.
Outdoor living areas include a deck, patio, and balcony that overlook the surrounding lawn and Stockton Lake. Prospective buyers can coordinate directly to schedule a viewing of this unique property.
Active
$329,000
11 Spruce St, Greenfield, MO 65661
4beds
3,148sqft
Single Family Residence
Built in 1971
0.26 Acres Lot
$-- Zestimate®
$105/sqft
$-- HOA
What's special
Surrounding lawnDetached garageAdditional stone elementsMetal roofOak cabinetrySurrounded by mature treesHardwood flooring
- 34 days
- 194
- 10
Zillow last checked:
Listing updated:
Listed by:
Chuck Parsons 620-249-1500,
Cobb Realty Inc
Source: Heartland MLS as distributed by MLS GRID,MLS#: 2643446
Facts & features
Interior
Bedrooms & bathrooms
- Bedrooms: 4
- Bathrooms: 3
- Full bathrooms: 3
Bedroom 1
- Level: Main
- Dimensions: 11 x 15
Bedroom 2
- Level: Main
- Dimensions: 11 x 13
Bedroom 3
- Level: Upper
- Dimensions: 13 x 15
Bedroom 4
- Level: Lower
- Dimensions: 10 x 11
Bathroom 1
- Level: Basement
- Dimensions: 5 x 7
Bathroom 2
- Level: Lower
- Dimensions: 5 x 7.6
Dining room
- Level: Main
- Dimensions: 9 x 9
Family room
- Level: Lower
- Dimensions: 18 x 23
Half bath
- Level: Upper
- Dimensions: 4.6 x 4.6
Kitchen
- Level: Main
- Dimensions: 9 x 9
Living room
- Level: Main
- Dimensions: 14 x 18
Utility room
- Level: Lower
- Dimensions: 11 x 12
Heating
- Electric
Cooling
- Electric
Appliances
- Included: Dishwasher, Disposal, Microwave, Refrigerator, Electric Range
Features
- Basement: Basement BR,Finished,Interior Entry,Walk-Out Access
- Number of fireplaces: 2
- Fireplace features: Basement, Insert, Living Room, Wood Burning
Interior area
- Total structure area: 3,148
- Total interior livable area: 3,148 sqft
- Finished area above ground: 2,173
- Finished area below ground: 975
Property
Parking
- Total spaces: 2
- Parking features: Detached, Garage Faces Front, Off Street
- Garage spaces: 2
Features
- Patio & porch: Deck, Screened
Lot
- Size: 0.26 Acres
- Dimensions: 106 x 115
Details
- Additional structures: Garage(s)
- Parcel number: 08.06.013.00.00.08
Construction
Type & style
- Home type: SingleFamily
- Property subtype: Single Family Residence
Materials
- Frame
- Roof: Metal
Condition
- Year built: 1971
Utilities & green energy
- Sewer: Septic Tank
- Water: Private
Community & HOA
Community
- Subdivision: None
HOA
- Has HOA: No
Location
- Region: Greenfield
Financial & listing details
- Price per square foot: $105/sqft
- Annual tax amount: $1,291
- Date on market: 9/22/2026
- Listing terms: Cash,Conventional
- Ownership: Private
Estimated market value
Not available
Estimated sales range
Not available
Not available
Price history
| Date | Event | Price |
|---|---|---|
| 9/22/2026 | Listed for sale | $329,000$105/sqft |
Source:  Heartland MLS as distributed by MLS GRID #2643446 Report a problem | ||
Public tax history
Tax history is unavailable.
Monthly payment
Est. payment
Payment breakdown
Explore the cost of this home by adjusting the details. Changes won't be saved.Climate risks
Neighborhood: 65661


Similar homes
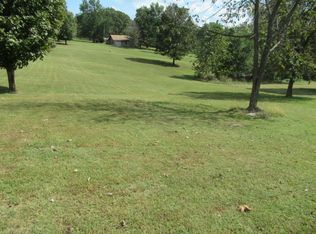
- $275,0003 bd2 ba1.7k sqft4 Cedar Street, Greenfield, MO 65661Active

 MLS ID #60331846, Carolyn R Donnel, Lake Country Realty, LLC. SOMOMLS as distributed by MLS GRID
- $289,9003 bd3 ba3.7k sqft213 Wells Street, Greenfield, MO 65661Active
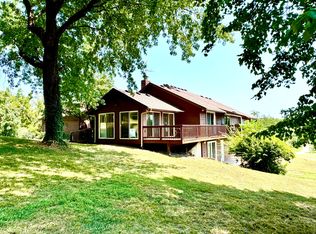 MLS ID #60332081, Emily C. Mehl, All Seasons Realtors. SOMOMLS as distributed by MLS GRID
- $334,9003 bd2 ba2.2k sqft20080 S 1485 Road, Stockton, MO 65785Active
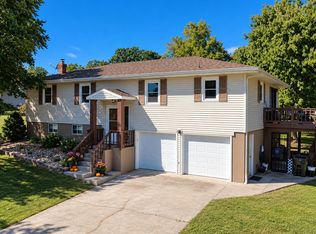 MLS ID #60336089, Patrick J Ferraccio, English Creek Realty, LLC. SOMOMLS as distributed by MLS GRID
- $425,0002 bd2 ba2.3k sqft34a E Dade 86, Greenfield, MO 65661Active
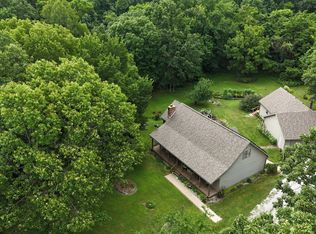 MLS ID #60335737, Kim Kinder, Ozark Acres Realty, LLC. SOMOMLS as distributed by MLS GRID
- $249,9004 bd3 ba2k sqft64 N State Highway 39, Greenfield, MO 65661ActiveMLS ID #60321234, Brenda Duncan, Jenni Cully & Associates, LLC. SOMOMLS as distributed by MLS GRID
- $294,0004 bd3 ba1.6k sqft13699 E 1480 Road, Stockton, MO 65785ActiveMLS ID #60336067, Ashley Warren, Better Homes & Gardens SW Grp - Spfld. SOMOMLS as distributed by MLS GRID
- $230,0005 bd3 ba3k sqft200 Barber Street, Greenfield, MO 65661Active w/ContingencyMLS ID #60325022, Kim Kinder, Ozark Acres Realty, LLC. SOMOMLS as distributed by MLS GRID
- $179,9004 bd1 ba3k sqft411 Wells Street, Greenfield, MO 65661ActiveMLS ID #60321286, Ricky Hendry, ReeceNichols - Mount Vernon. SOMOMLS as distributed by MLS GRID
- $325,0003 bd3 ba2.4k sqft2481 Thorn Road, Golden City, MO 64748ActiveMLS ID #60320255, Kim Kinder, Ozark Acres Realty, LLC. SOMOMLS as distributed by MLS GRID
- $179,0004 bd2 ba2.2k sqft220 Wells Street, Greenfield, MO 65661ActiveMLS ID #60326456, Carolyn R Donnel, Lake Country Realty, LLC. SOMOMLS as distributed by MLS GRID
- $169,9003 bd2 ba1.7k sqft506 Garfield Street, Greenfield, MO 65661ActiveMLS ID #60327781, Kelly Frieze, All Seasons Realtors. SOMOMLS as distributed by MLS GRID
- $300,0003 bd2 ba2.3k sqft453 State Highway 32, Fair Play, MO 65649ActiveMLS ID #60336021, Jacquelynn Thompson, Wiser Living Realty LLC. SOMOMLS as distributed by MLS GRID
- $400,0004 bd3 ba2.4k sqft5128 S 65th Road, Aldrich, MO 65601ActiveMLS ID #60335243, Cori Jett, Keller Williams Local. SOMOMLS as distributed by MLS GRID
- $299,9004 bd2 ba2.1k sqft20315 E Highway H, Stockton, MO 65785ActiveMLS ID #60335457, Emily C. Mehl, All Seasons Realtors. SOMOMLS as distributed by MLS GRID
- $389,9502 bd3 ba2.2k sqft14900 N Orleans Trail, Stockton, MO 65785ActiveMLS ID #60334609, Billy Bruce, Billy Bruce Realty. SOMOMLS as distributed by MLS GRID
- $389,9005 bd3 ba2.8k sqft800 S Cherry Street, Stockton, MO 65785ActiveMLS ID #60334778, Kelly Roy, Missouri Home, Farm & Land Realty, LLC. SOMOMLS as distributed by MLS GRID
- $399,9003 bd2 ba2.4k sqft5259 Highway 123, Aldrich, MO 65601ActiveMLS ID #60336558, Heather R. Harman, Alpha Realty MO, LLC. SOMOMLS as distributed by MLS GRID
- $370,0003 bd2 ba2.3k sqft101 Shelton Street, Fair Play, MO 65649ActiveMLS ID #60336670, Mary Ritter, Keller Williams Local. SOMOMLS as distributed by MLS GRID
