High on a hill, overseeing the gently rolling hills of the Ozarks and pastures spotted with trees sits a sweet white farmhouse with a shining red tin roof. Enjoy your sunsets from the balcony or the front porch, because what farmhouse is complete without a front porch? This hilltop dream is the ideal homestead. Ample space for gardening. A solid red barn, goat barn, chicken coop, a tool shed, storm shelter, and an OVERSIZED two car garage with attic space. This house does need a little love but will love you back for generations to come. The main bathroom is mid-remodel. However, the upstairs bathroom has a spacious tub and beautiful recent finish. Kitchen appliances are new! The window over the sink is a plant lover's dream! Plumbing and electrical has all been brought up to date. HVAC is scheduled for regular service and was just serviced for this winter this October. A gift from the owners, the propane tank is FULL and costs $500 to fill on average.
Active
$300,000
453 State Highway 32, Fair Play, MO 65649
3beds
2,300sqft
Single Family Residence
Built in 1880
3.17 Acres Lot
$-- Zestimate®
$130/sqft
$-- HOA
What's special
Front porchGoat barnChicken coopTool shedAmple space for gardeningSolid red barnSunsets from the balcony
- 6 days
- 322
- 32
Zillow last checked:
Listing updated:
Listed by:
Jacquelynn Thompson 417-370-2782,
Wiser Living Realty LLC
Source: SOMOMLS as distributed by MLS GRID,MLS#: 60336021
Facts & features
Interior
Bedrooms & bathrooms
- Bedrooms: 3
- Bathrooms: 2
- Full bathrooms: 2
Rooms
- Room types: Loft, Storm Shelter, Den, Bonus Room, Sun Room, Living Areas (2), Hearth Room, Family Room, Master Bedroom
Heating
- Forced Air, Fireplace(s), Heat Pump, Propane
Cooling
- Central Air, Wall Unit(s), Ceiling Fan(s)
Appliances
- Included: Electric Cooktop, Free-Standing Electric Oven, Exhaust Fan, Microwave, Refrigerator, Electric Water Heater, Disposal, Dishwasher
- Laundry: Laundry Room, W/D Hookup
Features
- Crown Molding, Internet - Satellite, High Ceilings, Other Counters, Beamed Ceilings, Walk-In Closet(s)
- Flooring: Carpet, Linoleum, Wood, Tile, Hardwood
- Windows: Double Pane Windows
- Has basement: No
- Attic: Fully Finished,Permanent Stairs
- Has fireplace: Yes
- Fireplace features: Dining Room, Propane, Stone
Interior area
- Total structure area: 2,300
- Total interior livable area: 2,300 sqft
- Finished area above ground: 2,300
- Finished area below ground: 0
Property
Parking
- Total spaces: 2
- Parking features: Parking Space, Workshop in Garage, Storage, Private, Paved, Oversized, Gravel, Garage Faces Front, Garage Door Opener, Driveway
- Garage spaces: 2
- Has uncovered spaces: Yes
Features
- Levels: Two
- Stories: 2
- Patio & porch: Glass Enclosed, Front Porch, Terrace, Side Porch, Covered
- Exterior features: Rain Gutters, Water Access
- Has spa: Yes
- Spa features: Bath
- Fencing: Metal,Barbed Wire
- Has view: Yes
- View description: Panoramic
Lot
- Size: 3.17 Acres
- Features: Acreage, Secluded, Horses Allowed, Young Trees, Sloped, Pasture, Paved, Mature Trees, Cleared, Landscaped, Easements
Details
- Additional structures: Outbuilding, Other, Shed(s), Storm Shelter
- Parcel number: 89120.203000000002.003
- Other equipment: TV Antenna
- Horses can be raised: Yes
Construction
Type & style
- Home type: SingleFamily
- Architectural style: Country,Farmhouse
- Property subtype: Single Family Residence
Materials
- Aluminum Siding, Vinyl Siding, Stone, Metal Siding, Concrete
- Foundation: Poured Concrete, Crawl Space, Other
- Roof: Metal
Condition
- Year built: 1880
Utilities & green energy
- Sewer: Septic Tank
- Water: Private
Green energy
- Energy efficient items: Appliances, Thermostat
Community & HOA
Community
- Security: Smoke Detector(s)
- Subdivision: Polk-Not in List
Location
- Region: Fair Play
Financial & listing details
- Price per square foot: $130/sqft
- Annual tax amount: $742
- Date on market: 10/10/2026
- Listing terms: Cash,USDA/RD,Conventional
- Road surface type: Concrete, Gravel
Estimated market value
Not available
Estimated sales range
Not available
Not available
Price history
| Date | Event | Price |
|---|---|---|
| 10/10/2026 | Listed for sale | $300,000$130/sqft |
Source:  SOMOMLS as distributed by MLS GRID #60336021 Report a problem SOMOMLS as distributed by MLS GRID #60336021 Report a problem | ||
Public tax history
Tax history is unavailable.
Monthly payment
Est. payment
Payment breakdown
Explore the cost of this home by adjusting the details. Changes won't be saved.Climate risks
Neighborhood: 65649
Nearby schools
Schools provided by the listing agent
- Elementary: Fair Play
- Middle: Fair Play
- High: Fair Play
Source: SOMOMLS as distributed by MLS GRID. This data may not be complete. We recommend contacting the local school district to confirm school assignments for this home.

Similar homes
- $189,9003 bd3 ba1.2k sqft209 S Magnolia Street, Fair Play, MO 65649Active
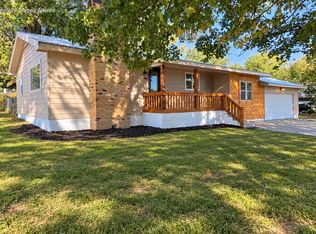
 MLS ID #60336047, Robert M Partin, Partin Roweton, LLC. SOMOMLS as distributed by MLS GRID
 - $299,9004 bd2 ba2.1k sqft20315 E Highway H, Stockton, MO 65785Active
 MLS ID #60335457, Emily C. Mehl, All Seasons Realtors. SOMOMLS as distributed by MLS GRID
 - $299,9003 bd2 ba1.6k sqft535 S Gary Avenue, Bolivar, MO 65613Active
 MLS ID #60336273, Marla L Moreland, More-Land Realty, LLC. SOMOMLS as distributed by MLS GRID
 - $189,5003 bd2 ba1.1k sqft406 W Fairview Street, Fair Play, MO 65649Active
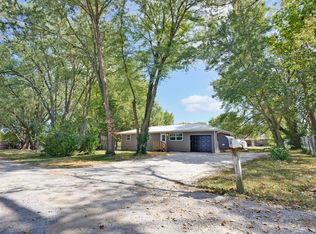 MLS ID #60333205, Haleigh Ankrom, Billy Bruce Realty. SOMOMLS as distributed by MLS GRID
 - $269,9003 bd2 ba1.4k sqft1031 N Lemmon Avenue, Bolivar, MO 65613ActiveMLS ID #60330934, Kim Scowden, Stellar Real Estate Co.. SOMOMLS as distributed by MLS GRID
- $272,0003 bd2 ba1.4k sqft1385 S Mission Avenue, Bolivar, MO 65613ActiveMLS ID #60336096, Donna Peterson, Century 21 Peterson Real Estate. SOMOMLS as distributed by MLS GRID
- $410,0004 bd3 ba2.8k sqft3872 S 110th Road, Bolivar, MO 65613ActiveMLS ID #60336068, Kaile Weinreis, Keller Williams Local. SOMOMLS as distributed by MLS GRID
- $298,9003 bd2 ba1.6k sqft4783 Karlin Lane, Bolivar, MO 65613ActiveMLS ID #60335305, Andrea S Rogers, Rogers & Associates Realty, LLC. SOMOMLS as distributed by MLS GRID
- $335,0003 bd2 ba2.4k sqft1352 E 400th Road, Bolivar, MO 65613ActiveMLS ID #60329143, Melanie Chance, Jenni Cully & Associates, LLC. SOMOMLS as distributed by MLS GRID
- $159,0002 bd1 ba1.3k sqft108 N Chestnut Street, Fair Play, MO 65649ActiveMLS ID #60334192, Crystal Blair, J-S Realty. SOMOMLS as distributed by MLS GRID
- $284,9003 bd2 ba2.1k sqft417 N Sunset Avenue, Bolivar, MO 65613ActiveMLS ID #60335007, Timothy M Shaw, Murney Associates - Primrose. SOMOMLS as distributed by MLS GRID
- $164,750-- bd1 ba2.6k sqft401 W 1st Street, Fair Play, MO 65649ActiveMLS ID #60334760, Billy Bruce, Billy Bruce Realty. SOMOMLS as distributed by MLS GRID
- $214,5003 bd2 ba1.2k sqft1350 W Jackson Street, Bolivar, MO 65613ActiveMLS ID #60336196, Jeremy Scowden, Stellar Real Estate Co.. SOMOMLS as distributed by MLS GRID
- $249,9003 bd3 ba1.5k sqft812 E Locust Street, Bolivar, MO 65613ActiveMLS ID #60335763, Helen Gunther, Murney Associates - Primrose. SOMOMLS as distributed by MLS GRID
- $350,0004 bd3 ba2.4k sqft308 N Albany Avenue, Bolivar, MO 65613ActiveMLS ID #60333325, Robert (Rob) L Ross, Keller Williams Local. SOMOMLS as distributed by MLS GRID
- $275,0002 bd2 ba1.2k sqft18355 State Highway 32, Stockton, MO 65785ActiveMLS ID #60334363, Shawna Landwehr, United Country Farm & Home Sales. SOMOMLS as distributed by MLS GRID
- $429,9003 bd3 ba2.4k sqft4020 Highway O, Bolivar, MO 65613ActiveMLS ID #60334765, Haden Smith, Missouri Home, Farm & Land Realty, LLC. SOMOMLS as distributed by MLS GRID
