Rare Find Just Minutes From Bolivar! This freshly remodeled 3 bed, 3 bath home offers 2,461 sq ft of cozy, updated living space on nearly 4 private acres with blacktop access -- plus a 40x40 detached shop and an additional lawnmower/storage shed with a concrete floor. Inside, you'll find a huge oversized living room with a vaulted ceiling, exposed wood beam, stone fireplace, recessed lighting and plenty of room to entertain, perfect for large families. The kitchen has all-new appliances, an oversized gas cooktop, double wall ovens, abundant cabinetry, stainless appliances and a large dining area with views of the property.The oversized primary suite offers plenty of space, a walk-in closet and an updated bath, while the upstairs adds even more flexibility and includes a jetted tub. Updated bathrooms, a dedicated laundry room with cabinetry. Enjoy the privacy of mature timber, room to roam, a hot tub and a back patio that can easily become your own private oasis. Neighbors? You've got them, but you may forget they're there.All this on Southwest Electric and only about a 5-minute drive to Bolivar. If you've been looking for privacy, acreage, a large shop, blacktop access and an updated home without giving up convenience, this one checks a lot of boxes.
Active
$429,900
4020 Highway O, Bolivar, MO 65613
3beds
2,461sqft
Single Family Residence
Built in 1977
3.65 Acres Lot
$411,100 Zestimate®
$175/sqft
$-- HOA
What's special
Stone fireplaceUpdated bathUpdated bathroomsOversized primary suiteHot tubExposed wood beamFreshly remodeled
- 20 days
- 309
- 33
Likely to sell faster than
Zillow last checked:
Listing updated:
Listed by:
Haden Smith 417-689-9412,
Missouri Home, Farm & Land Realty, LLC
Source: SOMOMLS as distributed by MLS GRID,MLS#: 60334765
Facts & features
Interior
Bedrooms & bathrooms
- Bedrooms: 3
- Bathrooms: 3
- Full bathrooms: 3
Rooms
- Room types: Master Bedroom, Family Room
Heating
- Central, Fireplace(s), Electric
Cooling
- Central Air, Ceiling Fan(s)
Appliances
- Included: Dishwasher, Propane Cooktop, Built-In Electric Oven, Dryer, Washer, Microwave, Water Softener Owned, Refrigerator, Electric Water Heater, Disposal
- Laundry: Main Level, W/D Hookup
Features
- High Speed Internet, Vaulted Ceiling(s), Internet - Satellite, Internet - Cellular/Wireless, Laminate Counters, Granite Counters, Walk-In Closet(s), Walk-in Shower
- Flooring: Carpet, Tile
- Windows: Blinds, Double Pane Windows
- Has basement: No
- Attic: Access Only:No Stairs
- Has fireplace: Yes
- Fireplace features: Living Room, Electric, Stone, Insert
Interior area
- Total structure area: 2,461
- Total interior livable area: 2,461 sqft
- Finished area above ground: 2,461
- Finished area below ground: 0
Video & virtual tour
Property
Parking
- Total spaces: 3
- Parking features: Garage Door Opener, Oversized, Gravel, Garage Faces Side
- Garage spaces: 3
Features
- Levels: One and One Half
- Stories: 1
- Patio & porch: Patio, Awning(s), Front Porch, Covered
- Exterior features: Rain Gutters
- Has spa: Yes
- Spa features: Hot Tub
Lot
- Size: 3.65 Acres
- Features: Corner Lot, Mature Trees, Landscaped
Details
- Additional structures: Shed(s)
- Parcel number: 89060.420000000006.00
Construction
Type & style
- Home type: SingleFamily
- Architectural style: Traditional
- Property subtype: Single Family Residence
Materials
- Concrete, Vinyl Siding
- Foundation: Brick/Mortar, Crawl Space
- Roof: Composition,Metal
Condition
- Year built: 1977
Utilities & green energy
- Sewer: Septic Tank
- Water: Private
Green energy
- Energy efficient items: HVAC, Thermostat, Water Heater
Community & HOA
Community
- Security: Smoke Detector(s), Security System
- Subdivision: Polk-Not in List
Location
- Region: Bolivar
Financial & listing details
- Price per square foot: $175/sqft
- Tax assessed value: $142,800
- Annual tax amount: $1,456
- Date on market: 9/24/2026
- Listing terms: Cash,VA Loan,USDA/RD,FHA,Exchange,Conventional
- Road surface type: Gravel
Estimated market value
$411,100
$391,000 - $432,000
$2,236/mo
Price history
| Date | Event | Price |
|---|---|---|
| 9/24/2026 | Listed for sale | $429,900+53.6%$175/sqft |
Source:  SOMOMLS as distributed by MLS GRID #60334765 Report a problem SOMOMLS as distributed by MLS GRID #60334765 Report a problem | ||
| 9/21/2021 | Sold | -- |
Source: Agent Provided Report a problem | ||
| 8/6/2021 | Pending sale | $279,900$114/sqft |
Source: SOMOMLS as distributed by MLS GRID #60197610 Report a problem | ||
| 8/5/2021 | Listed for sale | $279,900$114/sqft |
Source: SOMOMLS as distributed by MLS GRID #60197610 Report a problem | ||
Public tax history
| Year | Property taxes | Tax assessment |
|---|---|---|
| 2025 | $1,456 +5.6% | $27,130 +5.9% |
| 2024 | $1,380 +0.1% | $25,630 |
| 2023 | $1,378 +3% | $25,630 +3% |
| 2022 | $1,338 | $24,890 |
| 2021 | $1,338 +6.2% | $24,890 +7.1% |
| 2020 | $1,261 | $23,240 |
| 2019 | -- | $23,240 +13.4% |
| 2018 | -- | $20,490 |
| 2017 | -- | $20,490 +2.7% |
| 2016 | -- | $19,960 |
| 2015 | -- | $19,960 -0.3% |
| 2014 | -- | $20,030 |
| 2013 | -- | $20,030 |
| 2011 | -- | $20,030 |
Find assessor info on the county website
Monthly payment
Est. payment
Payment breakdown
Explore the cost of this home by adjusting the details. Changes won't be saved.Climate risks
Neighborhood: 65613
Nearby schools
Schools provided by the listing agent
- Elementary: Fair Play
- Middle: Fair Play
- High: Fair Play
Source: SOMOMLS as distributed by MLS GRID. This data may not be complete. We recommend contacting the local school district to confirm school assignments for this home.

Similar homes
- $410,0004 bd3 ba2.8k sqft3872 S 110th Road, Bolivar, MO 65613Active
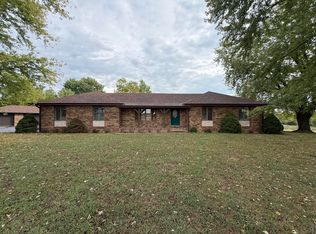
 MLS ID #60336068, Kaile Weinreis, Keller Williams Local. SOMOMLS as distributed by MLS GRID
 - $429,0004 bd3 ba1.9k sqft665 N Lemmon Avenue, Bolivar, MO 65613Active
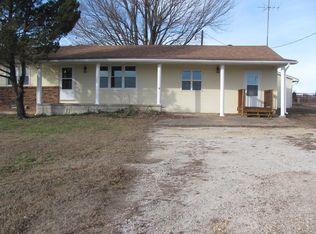 MLS ID #60314806, Gene E Rice, Ozarks Home Realty. SOMOMLS as distributed by MLS GRID
 - $399,9003 bd2 ba1.5k sqft1411 E 370th Rd, Bolivar, MO 65613For Sale By Owner

- $335,0003 bd2 ba2.4k sqft1352 E 400th Road, Bolivar, MO 65613Active
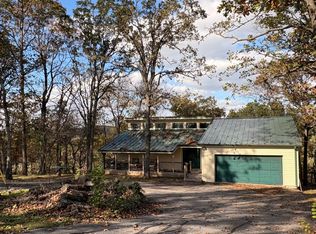 MLS ID #60329143, Melanie Chance, Jenni Cully & Associates, LLC. SOMOMLS as distributed by MLS GRID
 - $549,9004 bd3 ba2.4k sqft1128 E 425th Road, Bolivar, MO 65613ActiveMLS ID #60335156, Jeremy Scowden, Stellar Real Estate Co.. SOMOMLS as distributed by MLS GRID
- $499,5004 bd2 ba3.1k sqft4107 S 118th Road, Bolivar, MO 65613ActiveMLS ID #60320446, Donna Peterson, Century 21 Peterson Real Estate. SOMOMLS as distributed by MLS GRID
- $450,0004 bd3 ba2.3k sqft1519 E 515th Road, Brighton, MO 65617ActiveMLS ID #60335893, Stephen Thomas, Alpha Realty MO, LLC. SOMOMLS as distributed by MLS GRID
- $449,9004 bd3 ba2.4k sqft1441 S Charles Place, Bolivar, MO 65613ActiveMLS ID #60333675, Jeremy Scowden, Stellar Real Estate Co.. SOMOMLS as distributed by MLS GRID
- $449,9003 bd3 ba1.6k sqft1450 E 340th Road, Bolivar, MO 65613ActiveMLS ID #60335605, Donna Peterson, Century 21 Peterson Real Estate. SOMOMLS as distributed by MLS GRID
- $530,0004 bd3 ba2.4k sqft1238 E 425th Road, Bolivar, MO 65613ActiveMLS ID #60327569, Katie L. Roweton, Partin Roweton, LLC. SOMOMLS as distributed by MLS GRID
- $350,0004 bd3 ba2.4k sqft308 N Albany Avenue, Bolivar, MO 65613ActiveMLS ID #60333325, Robert (Rob) L Ross, Keller Williams Local. SOMOMLS as distributed by MLS GRID
- $399,9993 bd2 ba1.8k sqft1485 S Village Lane, Bolivar, MO 65613ActiveMLS ID #60332611, Ryan Pinkston, Hubbert Realty. SOMOMLS as distributed by MLS GRID
- $520,0004 bd4 ba3.4k sqft2065 E Thornridge Circle, Bolivar, MO 65613ActiveMLS ID #60334573, Billy Bruce, Billy Bruce Realty. SOMOMLS as distributed by MLS GRID
- $375,0003 bd3 ba1.5k sqft5109 S 163rd Road, Bolivar, MO 65613ActiveMLS ID #60335282, Paula J Hubbert, Hubbert Realty. SOMOMLS as distributed by MLS GRID
- $300,0003 bd2 ba2.3k sqft453 State Highway 32, Fair Play, MO 65649ActiveMLS ID #60336021, Jacquelynn Thompson, Wiser Living Realty LLC. SOMOMLS as distributed by MLS GRID
- $389,9003 bd2 ba1.4k sqft5108 S 163rd Road, Bolivar, MO 65613ActiveMLS ID #60331805, Megan Seaney, Stellar Real Estate Co.. SOMOMLS as distributed by MLS GRID
- $269,9003 bd2 ba1.4k sqft1031 N Lemmon Avenue, Bolivar, MO 65613ActiveMLS ID #60330934, Kim Scowden, Stellar Real Estate Co.. SOMOMLS as distributed by MLS GRID
- $490,0004 bd4 ba2.9k sqft4960 S 40th Road, Aldrich, MO 65601ActiveMLS ID #60336199, Christopher Brett Aug, United Country Farm & Home Sales. SOMOMLS as distributed by MLS GRID
