Skip main navigation
Closed
Street View
  • $674,900

    11201 Bay Pines Ct, Fort Wayne, IN 46814

    4beds
    4,584sqft
    Single Family Residence
    Built in 1998
    0.46 Acres Lot
    $674,900 Zestimate®
    $--/sqft
    $3,761 Estimated rent

    Home value

    $674,900

    $634,000 - $722,000

    $3,761/mo

    Zestimate® history
    Loading
    Loading...

    Owner options

    List your home for rent

    $3,761/mo

    Rent Zestimate®

    Find your next renter with Zillow Rental Manager. Plus, with online applications, you can quickly screen prospective tenants – for free.

    Learn more

    $3,761/mo

    Rent Zestimate®

    Refinance and save

    $4,483/mo

    Est. payment

    Refinancing to a lower rate could help reduce your monthly payments and save thousands over the life of the loan.

    See today's rates

    $4,483/mo

    Est. payment

    Explore your selling options

    Work with a Zillow partner agent

    Leverage their expertise and Zillow's premium Showcase listings to get your home seen by more buyers.

    Get started

    List with your own agent

    Get your home in front of millions of buyers by listing it on Zillow.

    Learn how to do it

    Sell it yourself

    Take full control of how buyers see your home on Zillow by listing For Sale by Owner (FSBO).

    List your home

    What's special

    Granite countertopsWarm inviting living spacesQuiet cul-de-sacSpacious dual closetsDual vanitiesGourmet eat-in kitchenStainless refrigerator and dishwasher
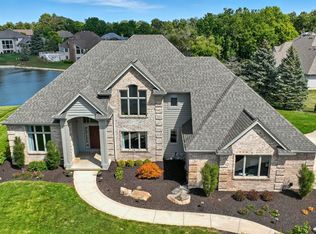
    Tucked at the end of a quiet cul-de-sac in the desirable Chestnut Hills community, this beautifully updated brick home by Masterpiece Homes offers timeless architecture, quality craftsmanship, thoughtful modern updates throughout. Expansive windows bathe the home in natural light, enhancing the warm, inviting living spaces designed for both everyday living and entertaining. Just off the foyer, the private office/den features custom Harlan cabinetry with granite countertops, built-in wine storage, and a beverage refrigerator, an ideal space for work, study, or a quiet retreat. The impressive great room is flooded with light from three dramatic circle-head windows and features a striking two-way gas fireplace creating a warm focal point between the main living areas. The gourmet eat-in kitchen showcases Dutch Made cherry-stained cabinetry, granite countertops, a Viking stainless steel range, and stainless refrigerator and dishwasher offering timeless style and high-end functionality. Just off the kitchen is a large multi-purpose room with direct access to your backyard paradise. The main-level primary suite provides a private retreat with a luxury ensuite bath w/jetted soaking tub, tiled walk-in shower, dual vanities, and spacious dual closets. Upstairs are three generously sized bedrooms each en-suite with their own baths. The daylight lower level expands the home's living space with a large family room, recreation area, exercise room, and full bath- ideal for entertaining or relaxing. Improvements include a newer roof, newer furnace/A/C, newer water heater, and a radon mitigation system, along with numerous updates that enhance both style and peace of mind. Situated on a quiet cul-de-sac in one of Fort Wayne's most sought-after neighborhoods, this home offers easy access to the Fort Wayne Trails, shopping, proximity to I-69 and all the conveniences of life.

    Zillow last checked:

    Listing updated:

    Listed by:

    Leslie Ferguson Off:260-207-4648,

    Regan & Ferguson Group,

    Heather Regan,

    Regan & Ferguson Group

    Bought with:

    Cory Allen, RB14042251

    Regan & Ferguson Group

    Source: IRMLS,MLS#: 202612475MLS Logo

    Facts & features

    Interior

    Bedrooms & bathrooms
    • Bedrooms: 4
    • Bathrooms: 6
    • Full bathrooms: 4
    • 1/2 bathrooms: 2
    • Main level bedrooms: 1
    Bedroom 1
    • Level: Main
    Bedroom 2
    • Level: Upper
    Dining room
    • Level: Main
    • Area: 225
    • Dimensions: 15 x 15
    Family room
    • Level: Lower
    • Area: 260
    • Dimensions: 20 x 13
    Kitchen
    • Level: Main
    • Area: 420
    • Dimensions: 28 x 15
    Living room
    • Level: Main
    • Area: 378
    • Dimensions: 21 x 18
    Office
    • Level: Main
    • Area: 208
    • Dimensions: 16 x 13
    Heating
    • Natural Gas, Forced Air
    Cooling
    • Central Air
    Appliances
    • Included: Disposal, Range/Oven Hook Up Gas, Dishwasher, Microwave, Refrigerator, Gas Range, Water Softener Owned
    • Laundry: Electric Dryer Hookup, Sink, Main Level, Washer Hookup
    Features
    • Bookcases, Built-in Desk, Tray Ceiling(s), Ceiling Fan(s), Vaulted Ceiling(s), Walk-In Closet(s), Countertops-Solid Surf, Crown Molding, Eat-in Kitchen, Entrance Foyer, Kitchen Island, Split Br Floor Plan, Double Vanity, Main Level Bedroom Suite, Formal Dining Room, Great Room
    • Flooring: Hardwood, Carpet, Tile
    • Windows: Blinds
    • Basement: Finished,Concrete,Sump Pump
    • Attic: Pull Down Stairs
    • Number of fireplaces: 1
    • Fireplace features: Living Room
    Interior area
    • Total structure area: 4,876
    • Total interior livable area: 4,584 sqft
    • Finished area above ground: 3,389
    • Finished area below ground: 1,195

    Property

    Parking
    • Total spaces: 3
    • Parking features: Attached, Garage Door Opener, Concrete
    • Attached garage spaces: 3
    • Has uncovered spaces: Yes
    Features
    • Levels: Two
    • Stories: 2
    • Patio & porch: Patio, Porch Covered, Porch Florida
    • Pool features: Association
    • Has spa: Yes
    • Spa features: Jet Tub
    • Fencing: None
    Lot
    • Size: 0.46 Acres
    • Dimensions: 156x196x139
    • Features: Cul-De-Sac, Level, City/Town/Suburb, Near Walking Trail, Landscaped
    Details
    • Parcel number: 021104477005.000038
    • Other equipment: Sump Pump

    Construction

    Type & style
    • Home type: SingleFamily
    • Architectural style: Traditional
    • Property subtype: Single Family Residence
    Materials
    • Brick, Vinyl Siding
    • Roof: Shingle
    Condition
    • New construction: No
    • Year built: 1998

    Utilities & green energy

    • Sewer: City
    • Water: City

    Community & neighborhood

    Security
    • Security features: Smoke Detector(s)
    Community
    • Community features: Golf, Pool, Tennis Court(s), Sidewalks
    Location
    • Region: Fort Wayne
    • Subdivision: Chestnut Hills

    HOA & financial

    HOA
    • Has HOA: Yes
    • HOA fee: $1,185 annually

    Other

    Other facts
    • Listing terms: Cash,Conventional,VA Loan

    Price history

    DateEventPrice
    5/29/2026Sold$674,900
    Source: IRMLS #202612475 Report a problem
    4/19/2026Pending sale$674,900
    Source: IRMLS #202612475 Report a problem
    4/10/2026Listed for sale$674,900+45.1%
    Source: IRMLS #202612475 Report a problem
    4/8/2019Sold$465,000-6%$101/sqft
    Source: Agent Provided Report a problem
    1/23/2019Listed for sale$494,900+13.8%$108/sqft
    Source: Encore Sotheby's International Realty #201902581 Report a problem
    10/18/2017Sold$435,000-1.1%$95/sqft
    Source: Agent Provided Report a problem
    9/2/2017Price change$440,000-1.3%$96/sqft
    Source: Reecer Properties Inc. #201711951 Report a problem
    7/17/2017Price change$445,900-0.9%$97/sqft
    Source: Reecer Properties Inc. #201711951 Report a problem
    6/29/2017Price change$449,900-2.2%$98/sqft
    Source: Reecer Properties Inc. #201711951 Report a problem
    3/24/2017Listed for sale$459,900-2.1%$100/sqft
    Source: Reecer Properties Inc. #201711951 Report a problem
    10/29/2013Listing removed$469,900$103/sqft
    Source: Reecer Properties #201314079 Report a problem
    9/26/2013Listed for sale$469,900$103/sqft
    Source: Reecer Properties #201314079 Report a problem

    Public tax history

    YearProperty taxesTax assessment
    2025$4,917 +10.2%$588,300 +2%
    2024$4,464 +12%$576,500 +2.5%
    2023$3,987 +9%$562,300 +8.3%
    2022$3,656 +9.2%$519,100 +12.6%
    2021$3,349 -0.9%$461,000 +9.6%
    2020$3,381 +3.2%$420,600 +2.3%
    2019$3,276 -4.3%$411,300 +4.2%
    2018$3,422 +1.2%$394,900 +1%
    2017$3,380 -2.3%$391,100 +2.6%
    2016$3,458 +2.5%$381,200 +0.5%
    2014$3,374 -0.2%$379,400 +4%
    2013$3,382 -10%$364,700 -6.1%
    2011$3,757 $388,400 +1.7%
    2010-- $381,800 -6.5%
    2007-- $408,200 +20.4%
    2005-- $339,000
    2004-- $339,000 +61.2%
    2001-- $210,300 +200%
    1999-- $70,100

    Find assessor info on the county website

    Neighborhood: 46814

    Nearby schools

    GreatSchools rating
    Schools provided by the listing agent
    • Elementary: Deer Ridge
    • Middle: Woodside
    • High: Homestead
    • District: MSD of Southwest Allen Cnty

    Source: IRMLS. This data may not be complete. We recommend contacting the local school district to confirm school assignments for this home.

    Get pre-qualified for a loan
    At Zillow Home Loans, we can pre-qualify you in as little as 5 minutes with no impact to your credit score.

    An equal housing lender. NMLS #10287.

    Sell for more on Zillow
    Get a Zillow Showcase℠ listing at no additional cost and you could sell for .
    $674,900
    2% more
    +$13,498
    With Zillow Showcase(estimated)
    $688,398