Skip main navigation
Closed
  • $450,000

    11226 Bay Pines Ct, Fort Wayne, IN 46814

    4beds
    3,237sqft
    Single Family Residence
    Built in 1995
    0.42 Acres Lot
    $468,000 Zestimate®
    $--/sqft
    $2,860 Estimated rent

    Home value

    $468,000

    $421,000 - $519,000

    $2,860/mo

    Zestimate® history
    Loading
    Loading...

    Owner options

    List your home for rent

    $2,860/mo

    Rent Zestimate®

    Find your next renter with Zillow Rental Manager. Plus, with online applications, you can quickly screen prospective tenants – for free.

    Learn more

    $2,860/mo

    Rent Zestimate®

    Refinance and save

    $3,931/mo

    Est. payment

    Refinancing to a lower rate could help reduce your monthly payments and save thousands over the life of the loan.

    See today's rates

    $3,931/mo

    Est. payment

    Explore your selling options

    Work with a Zillow partner agent

    Leverage their expertise and Zillow's premium Showcase listings to get your home seen by more buyers.

    Get started

    List with your own agent

    Get your home in front of millions of buyers by listing it on Zillow.

    Learn how to do it

    Sell it yourself

    Take full control of how buyers see your home on Zillow by listing For Sale by Owner (FSBO).

    List your home

    What's special

    Gas fireplaceMain floor master bedroomWall of windowsGranite countertopsPrime cul-de-sac lotBeautiful pond viewsUpdated bathroom
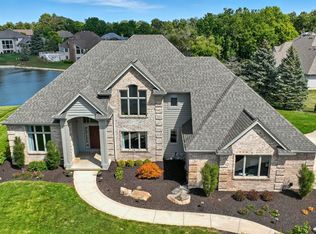
    Get ready for summer in your Chestnut Hills dream home in southwest Allen County. This 3,200+ sq ft residence is on a prime cul-de-sac lot with beautiful pond views. Features include a three-car garage and ample storage throughout the house, a great room with a loft area, a gas fireplace, built-in cabinets, and a library just off to the side. The main floor master bedroom has an updated bathroom that features a walk-in tile shower, jetted tub, and double vanity. An open kitchen area has granite countertops, a center island, a double oven, and a planning center. A wall of windows in the family room overlooks the pond and outdoor living area. Upstairs are three more bedrooms, a bonus room (possibly a fifth bedroom), a loft area, and a walk-in attic. Hardwood flooring throughout most of the main floor area, irrigation system, invisible fence, utility sink in the garage, and built-in speakers are just a few of the additional features of the home. This home was a former model built by Star Homes, and the upscale quality throughout reflects a standard of excellence that Star Homes was known for, a quality difficult to obtain in today’s market at this price. Community amenities include a swimming pool, kiddie pool, tennis and pickleball courts, sidewalks, nearby shopping and restaurants, and a public golf course.

    Zillow last checked:

    Listing updated:

    Listed by:

    Mary B Mauger Cell:260-750-7220,

    CENTURY 21 Bradley Realty, Inc

    Bought with:

    Evan Riecke, RB16000665

    Encore Sotheby's International Realty

    Source: IRMLS,MLS#: 202502118MLS Logo

    Facts & features

    Interior

    Bedrooms & bathrooms
    • Bedrooms: 4
    • Bathrooms: 3
    • Full bathrooms: 2
    • 1/2 bathrooms: 1
    • Main level bedrooms: 1
    Bedroom 1
    • Level: Main
    Bedroom 2
    • Level: Upper
    Dining room
    • Level: Main
    • Area: 156
    • Dimensions: 13 x 12
    Family room
    • Level: Main
    • Area: 400
    • Dimensions: 20 x 20
    Kitchen
    • Level: Main
    • Area: 247
    • Dimensions: 13 x 19
    Living room
    • Level: Main
    • Area: 418
    • Dimensions: 22 x 19
    Office
    • Level: Main
    • Area: 121
    • Dimensions: 11 x 11
    Heating
    • Natural Gas, Forced Air
    Cooling
    • Central Air
    Appliances
    • Included: Disposal, Range/Oven Hk Up Gas/Elec, Dishwasher, Microwave, Refrigerator, Washer, Electric Cooktop, Dryer-Electric, Humidifier, Oven-Built-In, Double Oven, Electric Oven, Gas Water Heater
    • Laundry: Electric Dryer Hookup, Sink, Main Level, Washer Hookup
    Features
    • Breakfast Bar, Sound System, Bookcases, Built-in Desk, Cathedral Ceiling(s), Ceiling Fan(s), Vaulted Ceiling(s), Walk-In Closet(s), Countertops-Solid Surf, Eat-in Kitchen, Entrance Foyer, Kitchen Island, Natural Woodwork, Open Floorplan, Split Br Floor Plan, Double Vanity, Main Level Bedroom Suite, Formal Dining Room, Great Room, Custom Cabinetry
    • Doors: Six Panel Doors
    • Windows: Skylight(s), Blinds
    • Has basement: No
    • Attic: Storage
    • Number of fireplaces: 1
    • Fireplace features: Living Room, Gas Log, Insert
    Interior area
    • Total structure area: 3,237
    • Total interior livable area: 3,237 sqft
    • Finished area above ground: 3,237
    • Finished area below ground: 0

    Property

    Parking
    • Total spaces: 3
    • Parking features: Attached, Garage Door Opener, Garage Utilities
    • Attached garage spaces: 3
    Accessibility
    • Accessibility features: Chair Rail
    Features
    • Levels: One and One Half
    • Stories: 1
    • Patio & porch: Patio, Porch Covered
    • Exterior features: Irrigation System
    • Pool features: Association
    • Has spa: Yes
    • Spa features: Jet Tub
    • Has view: Yes
    • Waterfront features: Waterfront, Pond
    Lot
    • Size: 0.42 Acres
    • Dimensions: 121x150
    • Features: Cul-De-Sac, Landscaped, Near Walking Trail
    Details
    • Parcel number: 021104478008.000038

    Construction

    Type & style
    • Home type: SingleFamily
    • Architectural style: Contemporary,Lofted
    • Property subtype: Single Family Residence
    Materials
    • Brick, Vinyl Siding
    • Foundation: Slab
    Condition
    • New construction: No
    • Year built: 1995

    Utilities & green energy

    • Sewer: Public Sewer
    • Water: Public
    • Utilities for property: Cable Connected

    Community & neighborhood

    Security
    • Security features: Smoke Detector(s)
    Community
    • Community features: Playground, Pool, Swing Set, Tennis Court(s), Sidewalks
    Location
    • Region: Fort Wayne
    • Subdivision: Chestnut Hills

    HOA & financial

    HOA
    • Has HOA: Yes
    • HOA fee: $1,189 annually

    Other

    Other facts
    • Listing terms: Cash,Conventional,VA Loan

    Price history

    DateEventPrice
    4/15/2025Sold$450,000-7.2%
    Source: IRMLS #202502118 Report a problem
    4/3/2025Pending sale$484,900
    Source: IRMLS #202502118 Report a problem
    3/27/2025Price change$484,900-2%
    Source: IRMLS #202502118 Report a problem
    3/13/2025Price change$494,900-1%
    Source: IRMLS #202502118 Report a problem
    1/23/2025Listed for sale$499,900
    Source: IRMLS #202502118 Report a problem
    12/10/2024Listing removed$499,900
    Source: IRMLS #202444226 Report a problem
    12/5/2024Price change$499,900-3.8%
    Source: IRMLS #202444226 Report a problem
    11/15/2024Listed for sale$519,900
    Source: IRMLS #202444226 Report a problem
    11/12/2024Listing removed$519,900
    Source: IRMLS #202430088 Report a problem
    11/4/2024Price change$519,900-1%
    Source: IRMLS #202430088 Report a problem
    10/8/2024Price change$524,900-0.9%
    Source: IRMLS #202430088 Report a problem
    9/20/2024Price change$529,900-0.9%
    Source: IRMLS #202430088 Report a problem
    8/19/2024Listed for sale$534,900
    Source: IRMLS #202430088 Report a problem

    Public tax history

    YearProperty taxesTax assessment
    2025$3,068 +13%$375,800 -0.5%
    2024$2,715 +11.4%$377,700 +4.7%
    2023$2,436 +8.2%$360,800 +7.2%
    2022$2,251 +4.5%$336,500 +11.1%
    2021$2,155 -1.2%$302,900 +5.1%
    2020$2,181 +5.9%$288,300 +1.9%
    2019$2,059 -4.9%$282,900 +5.4%
    2018$2,165 -2.2%$268,400 +1.4%
    2017$2,214 +0.1%$264,600 -0.7%
    2016$2,213 +3.2%$266,500 +2.8%
    2014$2,145 +0.6%$259,300 +4.4%
    2013$2,133 -8.3%$248,300 -4.2%
    2011$2,325 $259,300 +1.6%
    2010-- $255,300 -0.1%
    2007-- $255,600 +17.3%
    2005-- $217,900
    2004-- $217,900 +70.4%
    2001-- $127,900 +200%
    1999-- $42,630

    Find assessor info on the county website

    Neighborhood: 46814

    Nearby schools

    GreatSchools rating
    Schools provided by the listing agent
    • Elementary: Deer Ridge
    • Middle: Woodside
    • High: Homestead
    • District: MSD of Southwest Allen Cnty

    Source: IRMLS. This data may not be complete. We recommend contacting the local school district to confirm school assignments for this home.

    Get pre-qualified for a loan
    At Zillow Home Loans, we can pre-qualify you in as little as 5 minutes with no impact to your credit score.

    An equal housing lender. NMLS #10287.

    Sell for more on Zillow
    Get a Zillow Showcase℠ listing at no additional cost and you could sell for .
    $468,000
    2% more
    +$9,360
    With Zillow Showcase(estimated)
    $477,360